
Skip to content
Real Estate Agent
+306995177135
House For Sale
Ippokratios Politia
LUXURY RESIDENTS - 3 VILLAS WITH LAKE
ID : 0102

/

Published :

/

Price: 11.000.000€

LOCATION

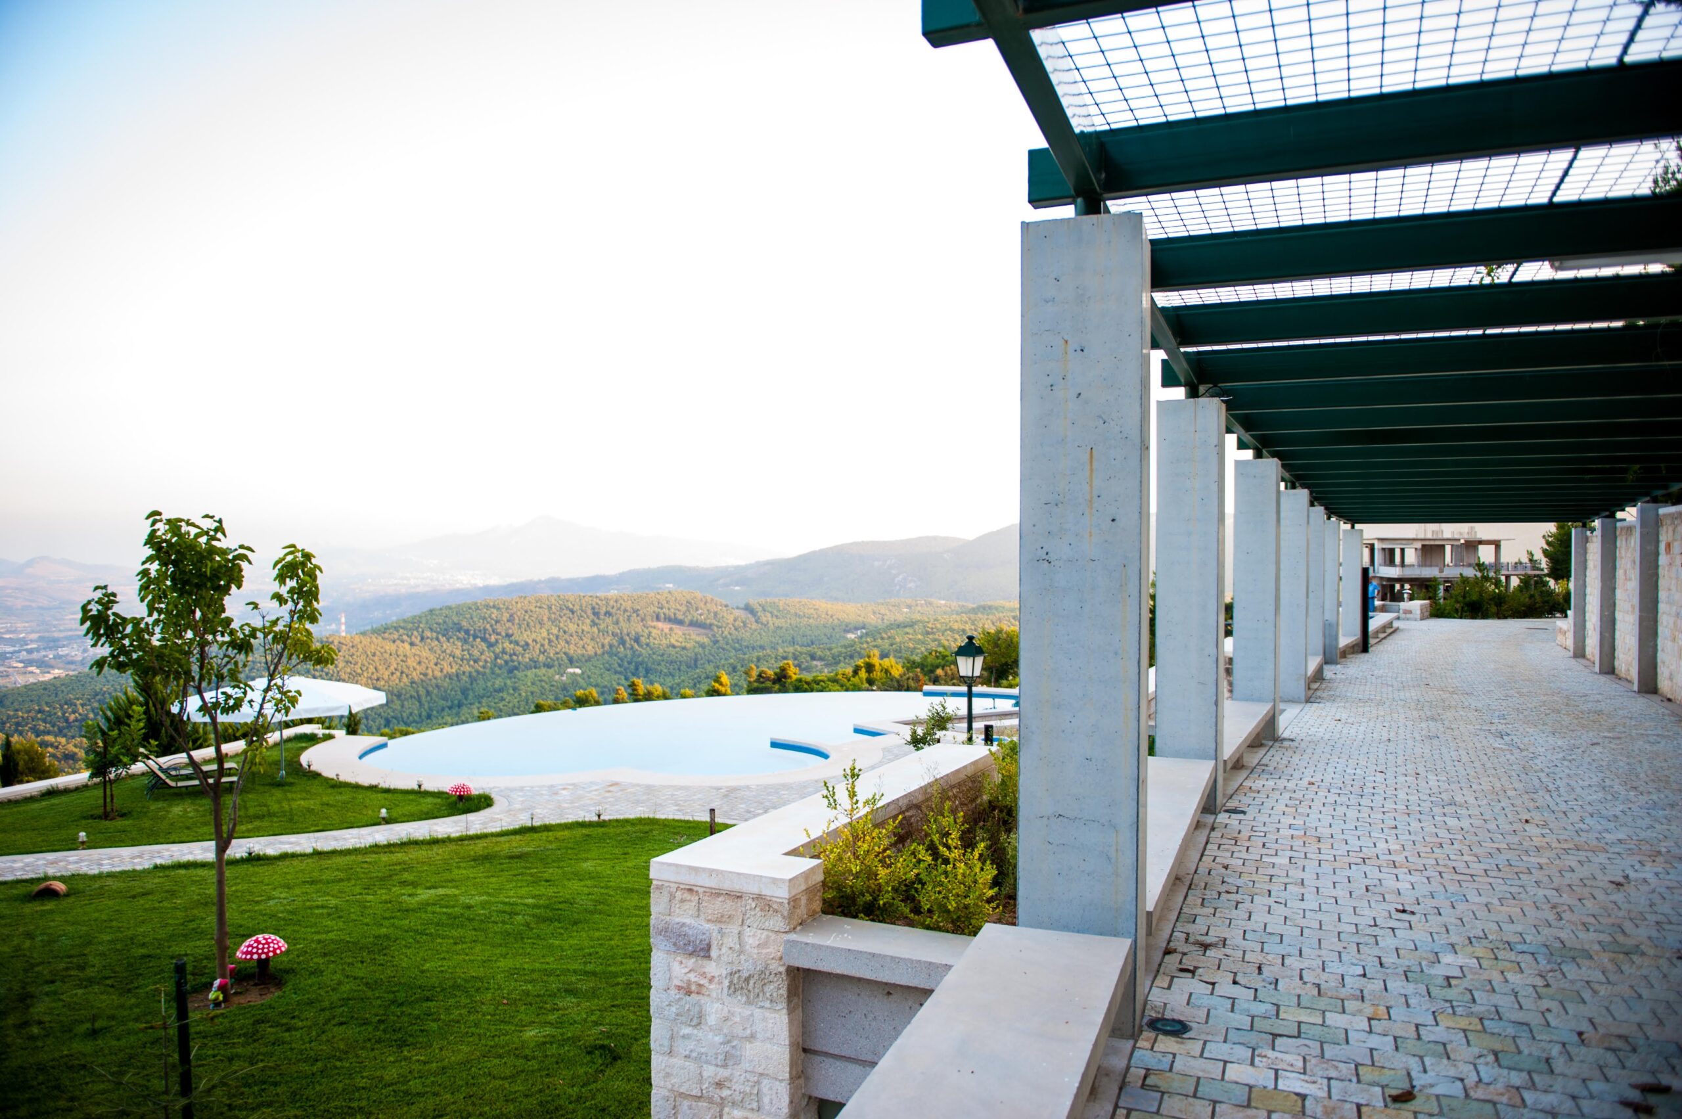
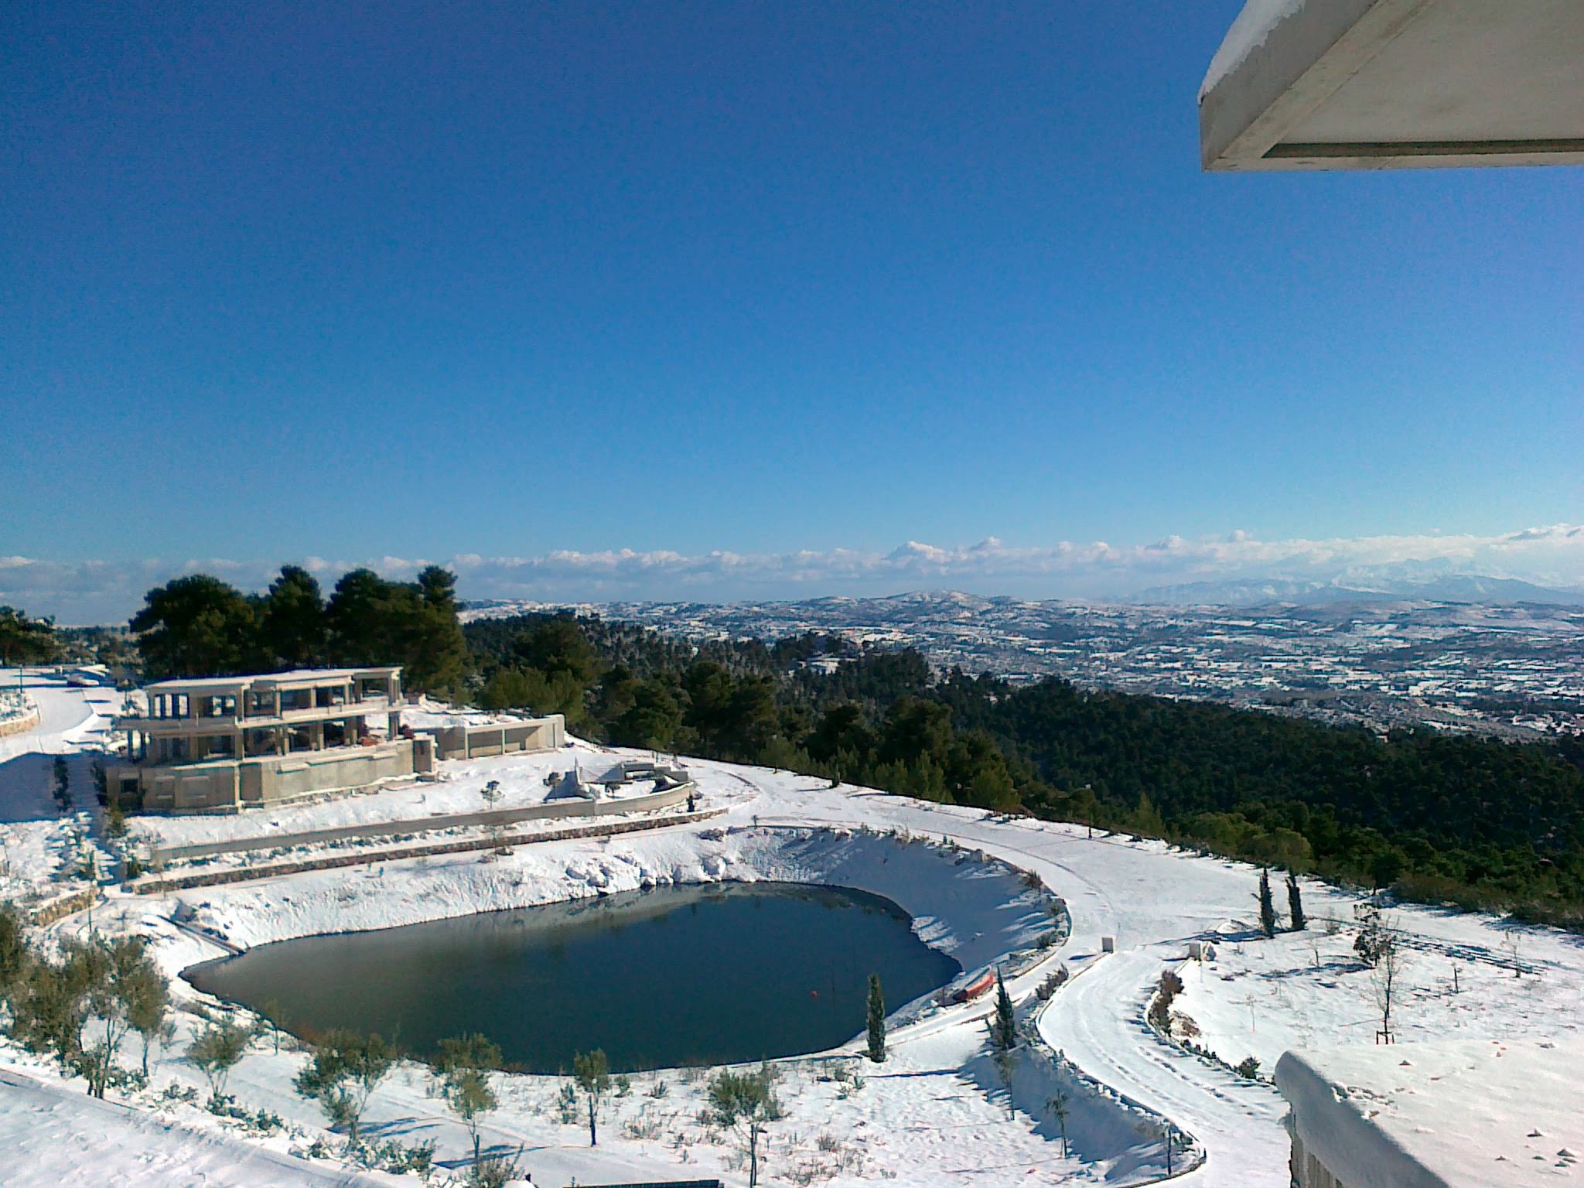
The property is just 30 kilometers from Faros Psychiko and is situated in a lush area in Parnitha, Attica at an altitude of approximately 600 meters.

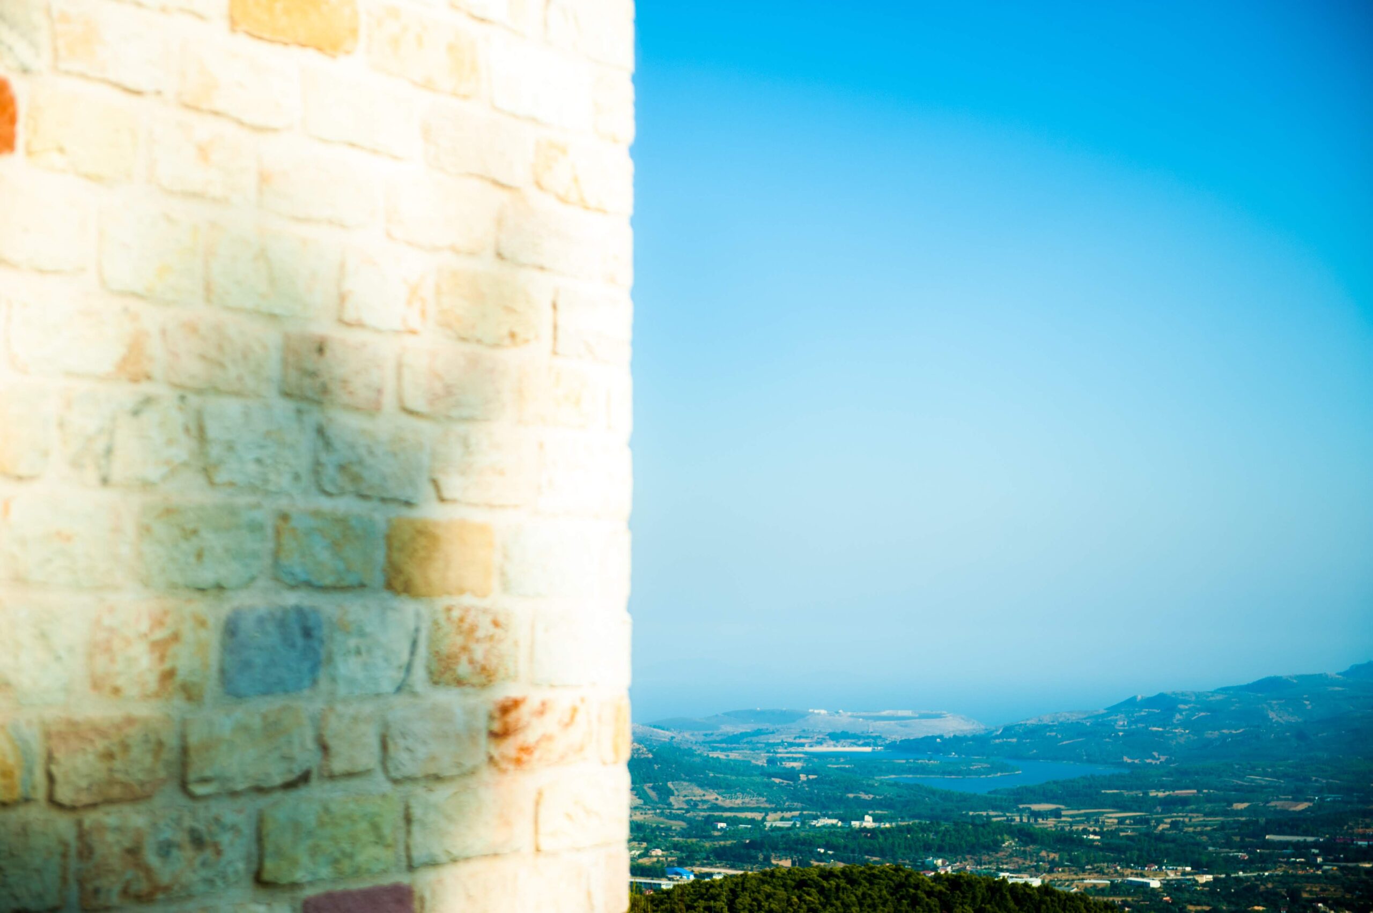
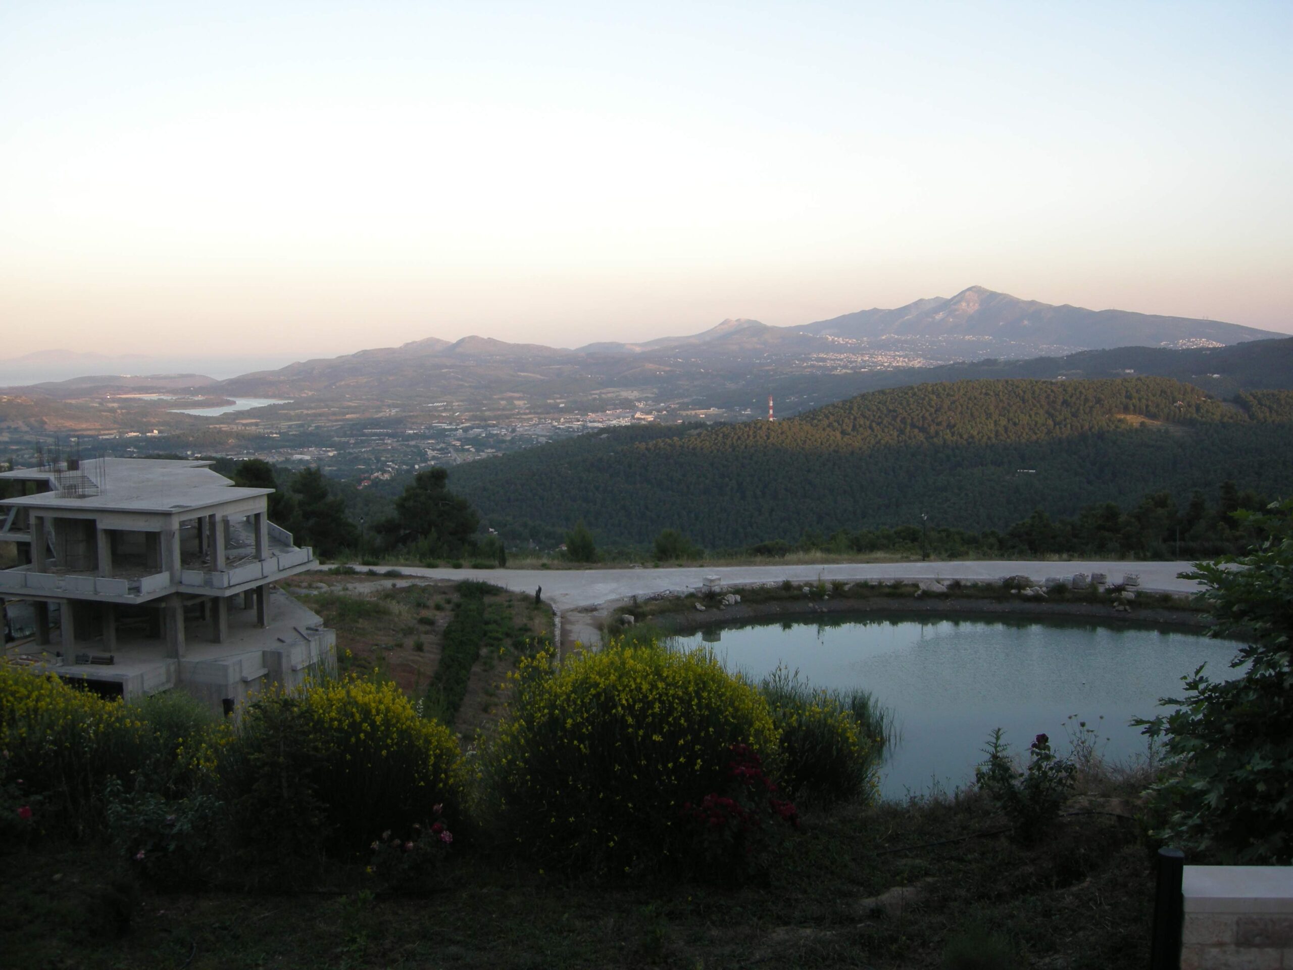
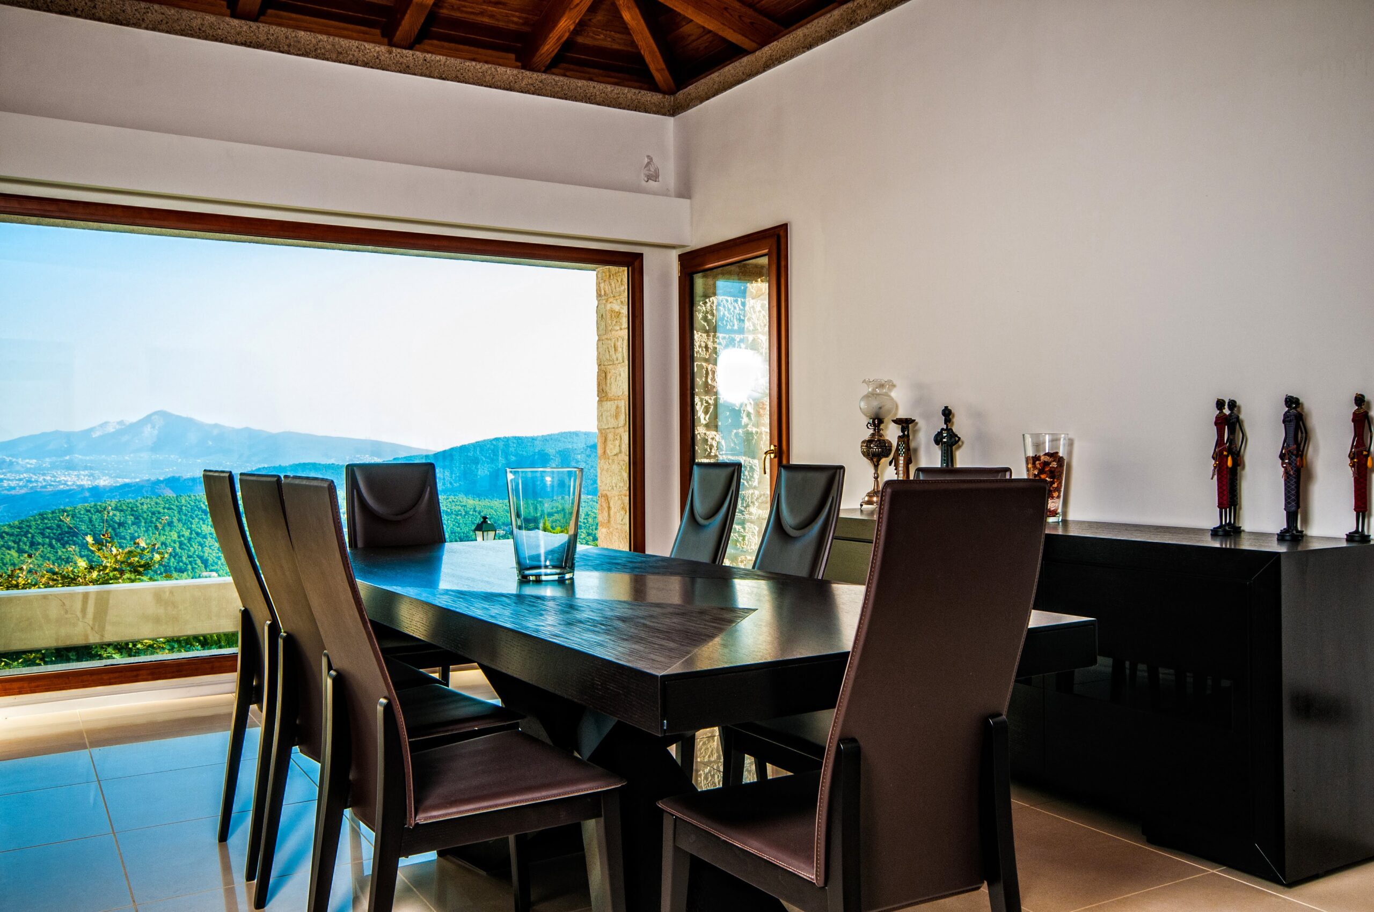
The location of the property is unique and with a view to:

­ The Gulf of Evia (sea)
­ The Marathonas Lake
­ The lush mountain of Parnitha, Dionysos and Ekali
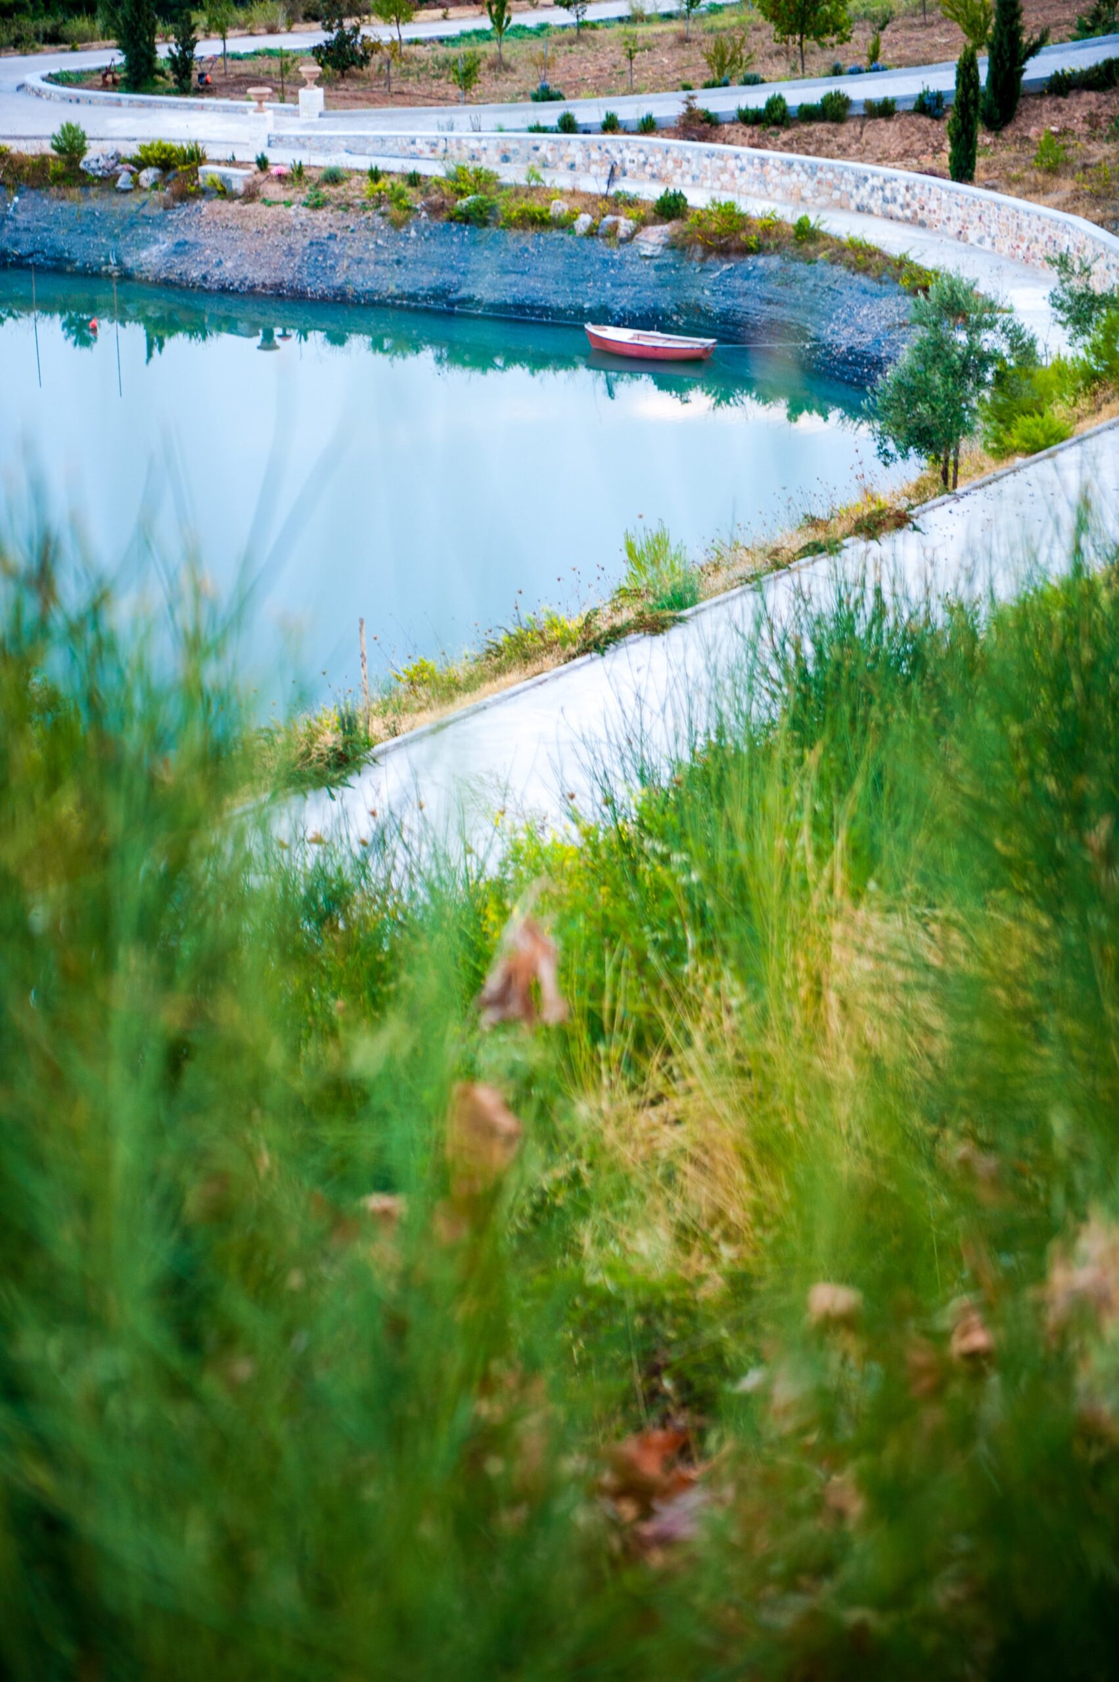
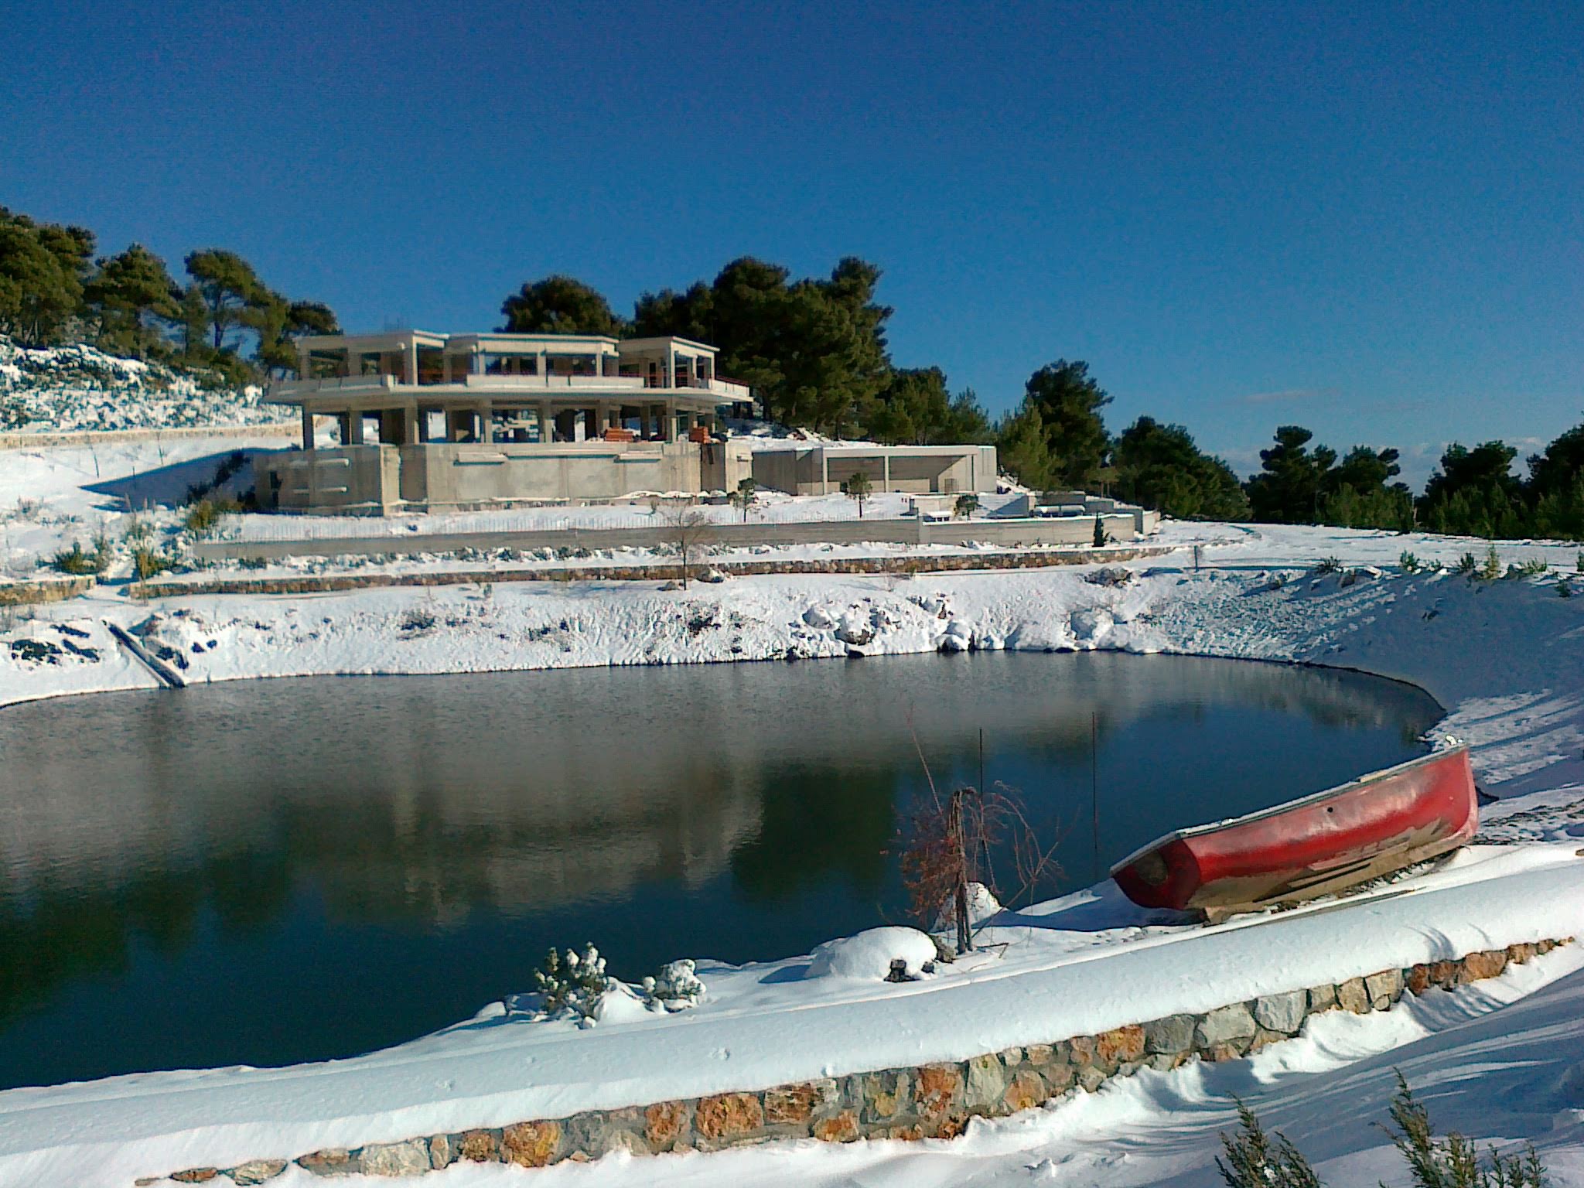
­ The privately owned lake (approximately 2,500 square meters) located at the middle of the estate.

The property is accessed via the Athens-Lamia National Road, it is approximately (driving distance):

­ 40 minutes from Athens (Faros Psychiko)
­ 35 minutes from Piraeus port
­ 40 minutes from E.Ven. airport of Athens.

Also is  approximately:

­  5 minutes from the Afidnes tolls
­ 10 minutes from Agios Stefanos, Attica
­ 20 minutes from Kifissia
­ 20 minutes (driving distance) from the beach of Oropos

GENERAL INFORMATION

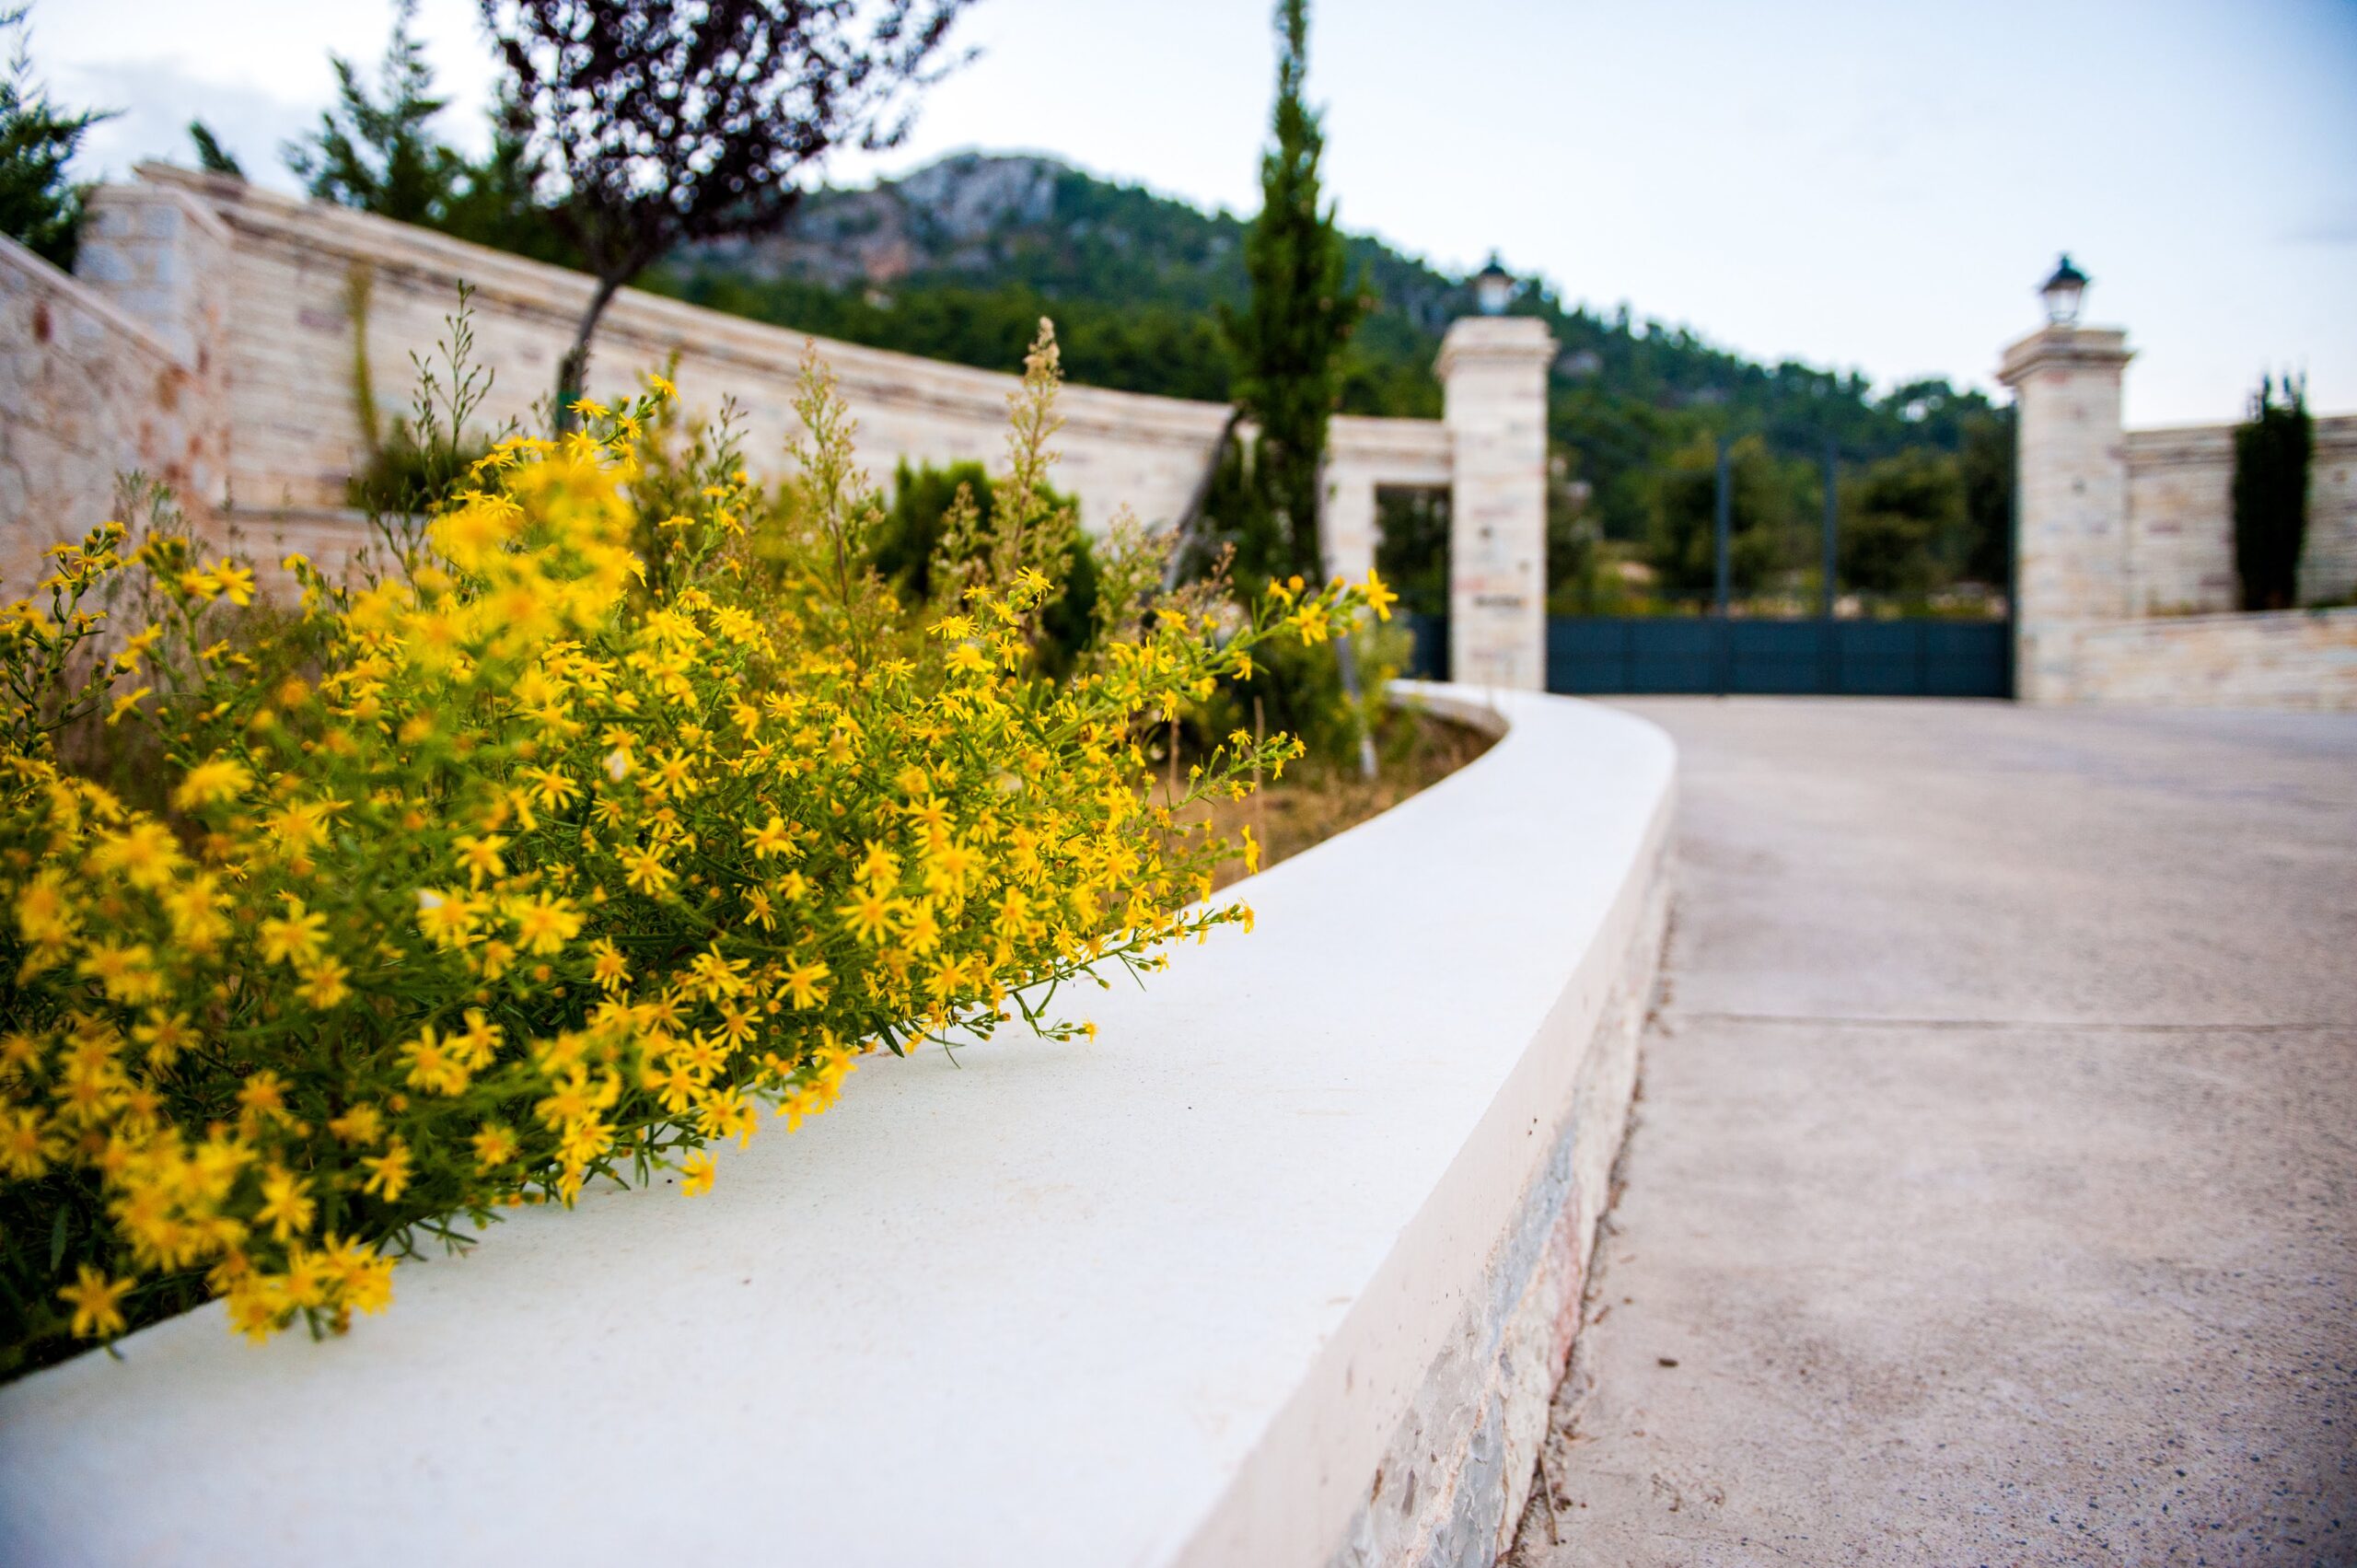
The property consists of four neighboring properties (codes 91, 92, 93, 94) which form one estate with the following features:

1. Land area 45900 m2
2. One finished residence total surface area 1403 m2 (that can be divided up to 6 residences) with fully landscaped surrounding area (tiled) approximately 3000 m2.
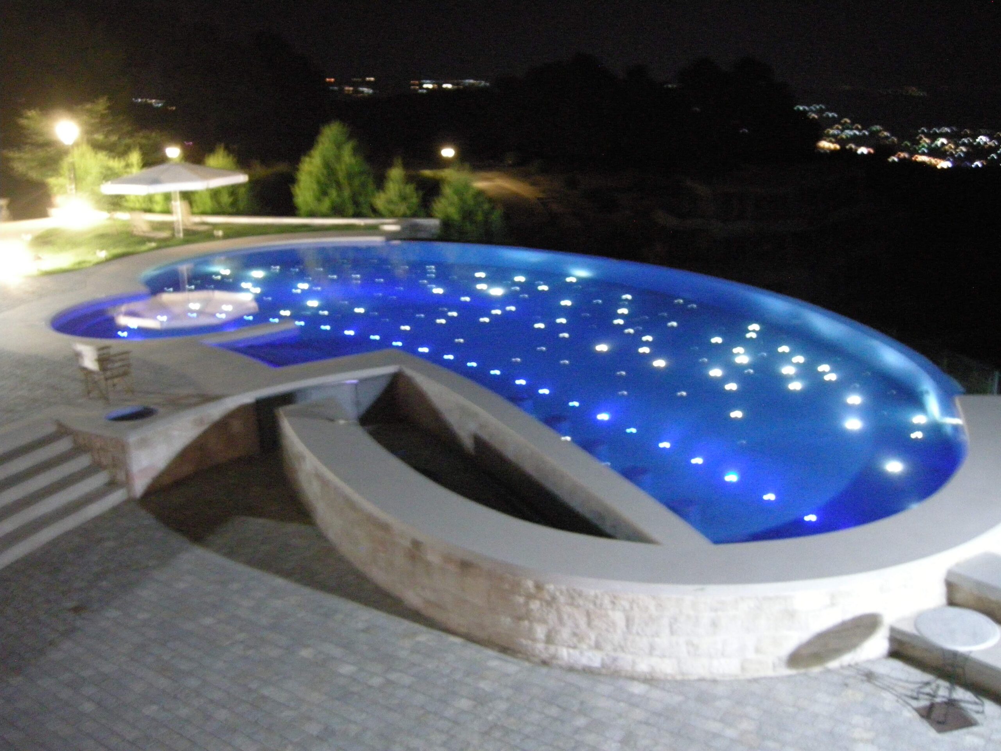
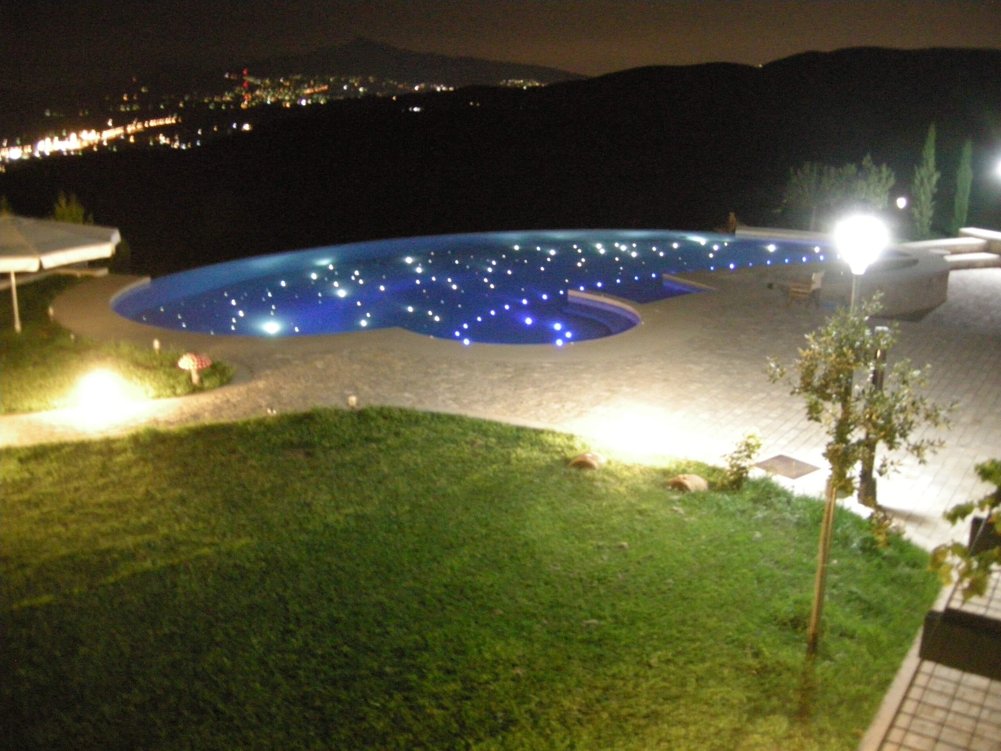
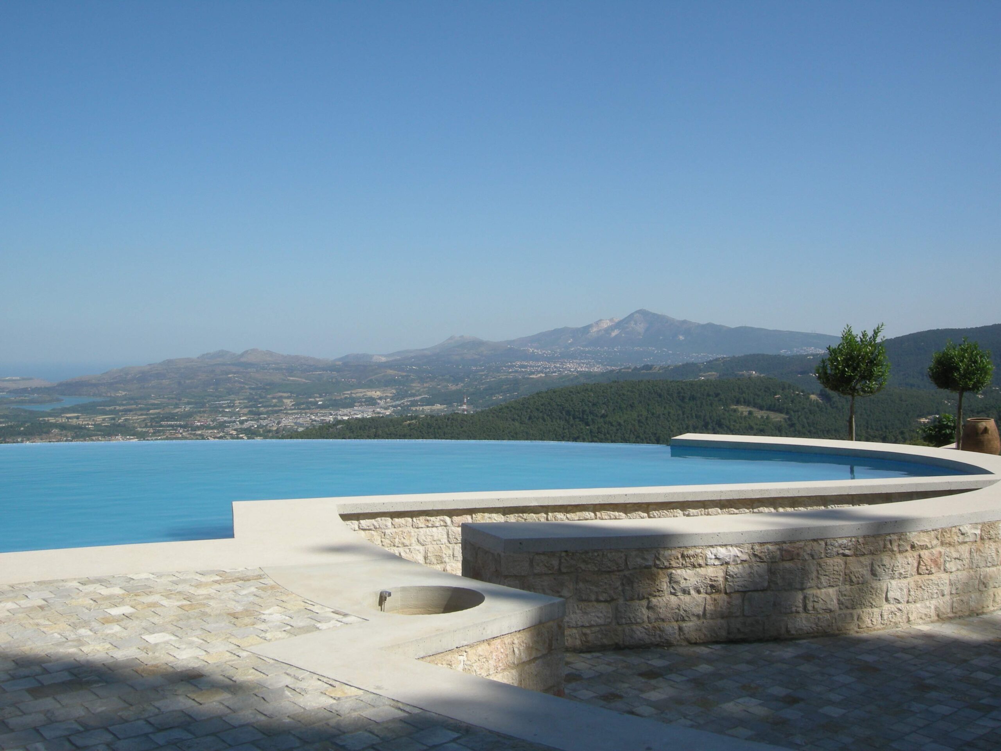
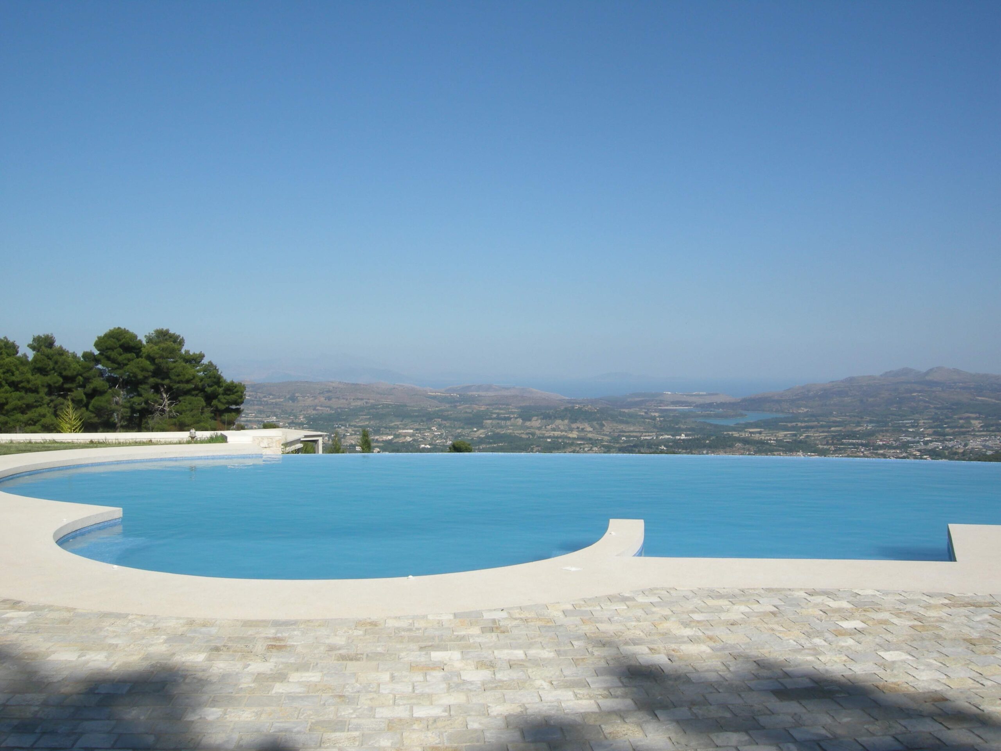
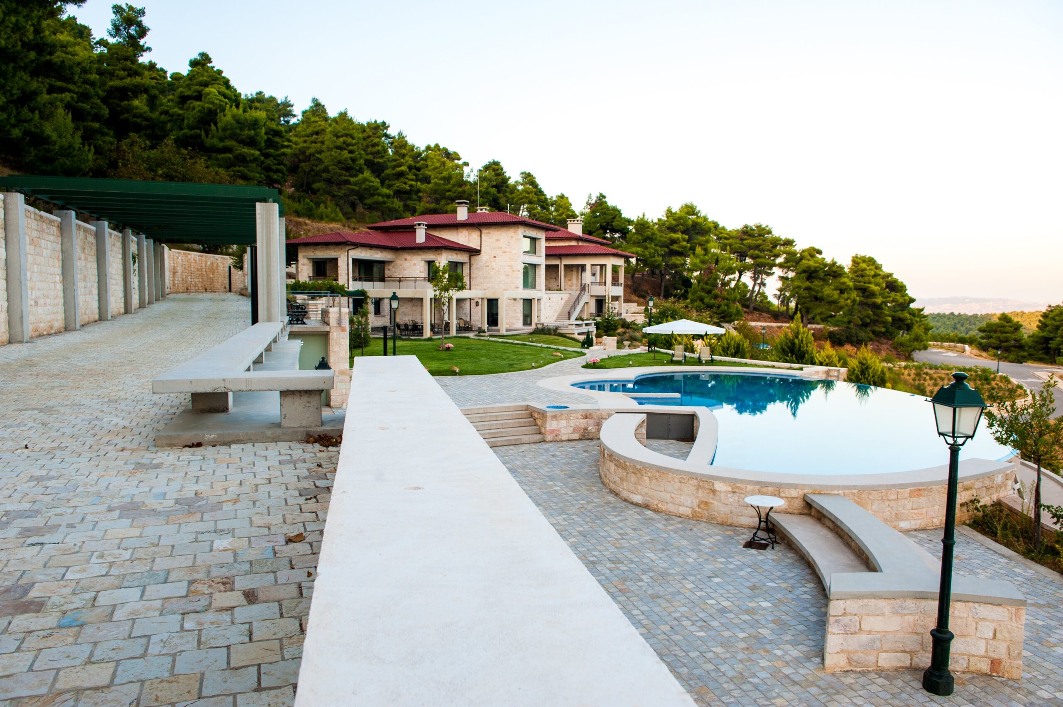
3. Outdoor heated Swimming Pool 160 m2.
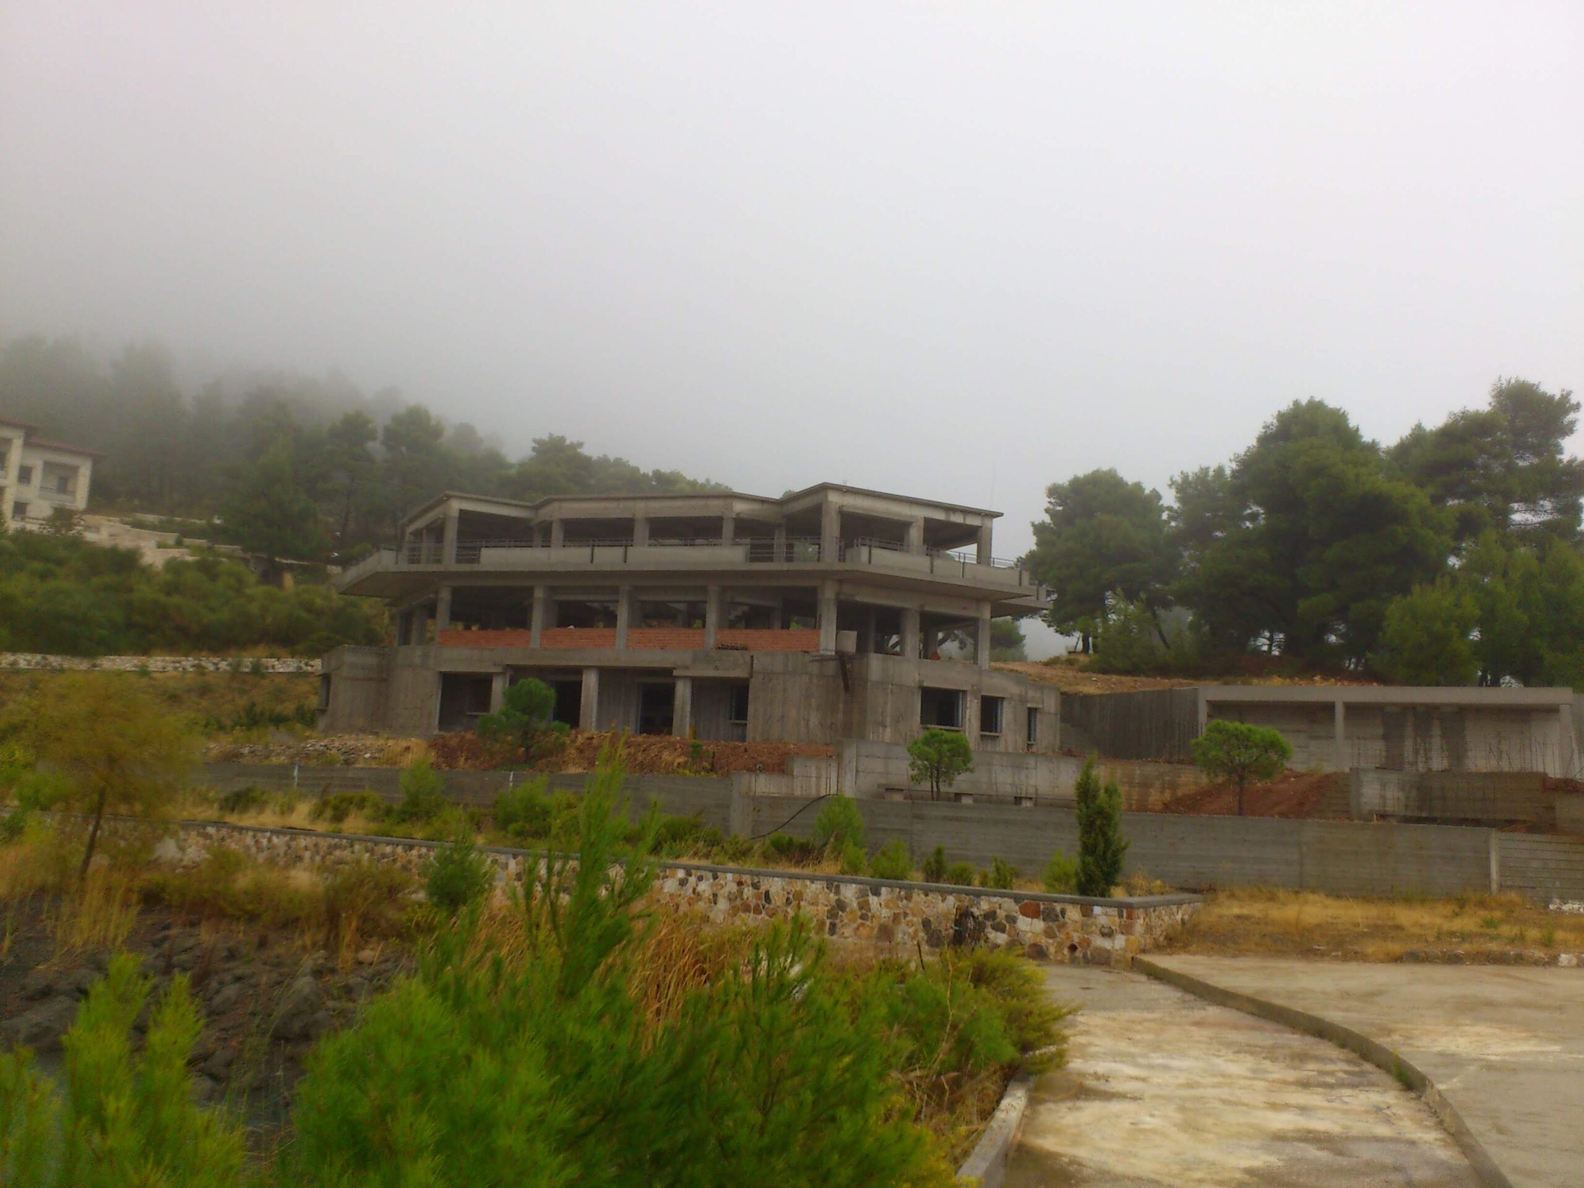
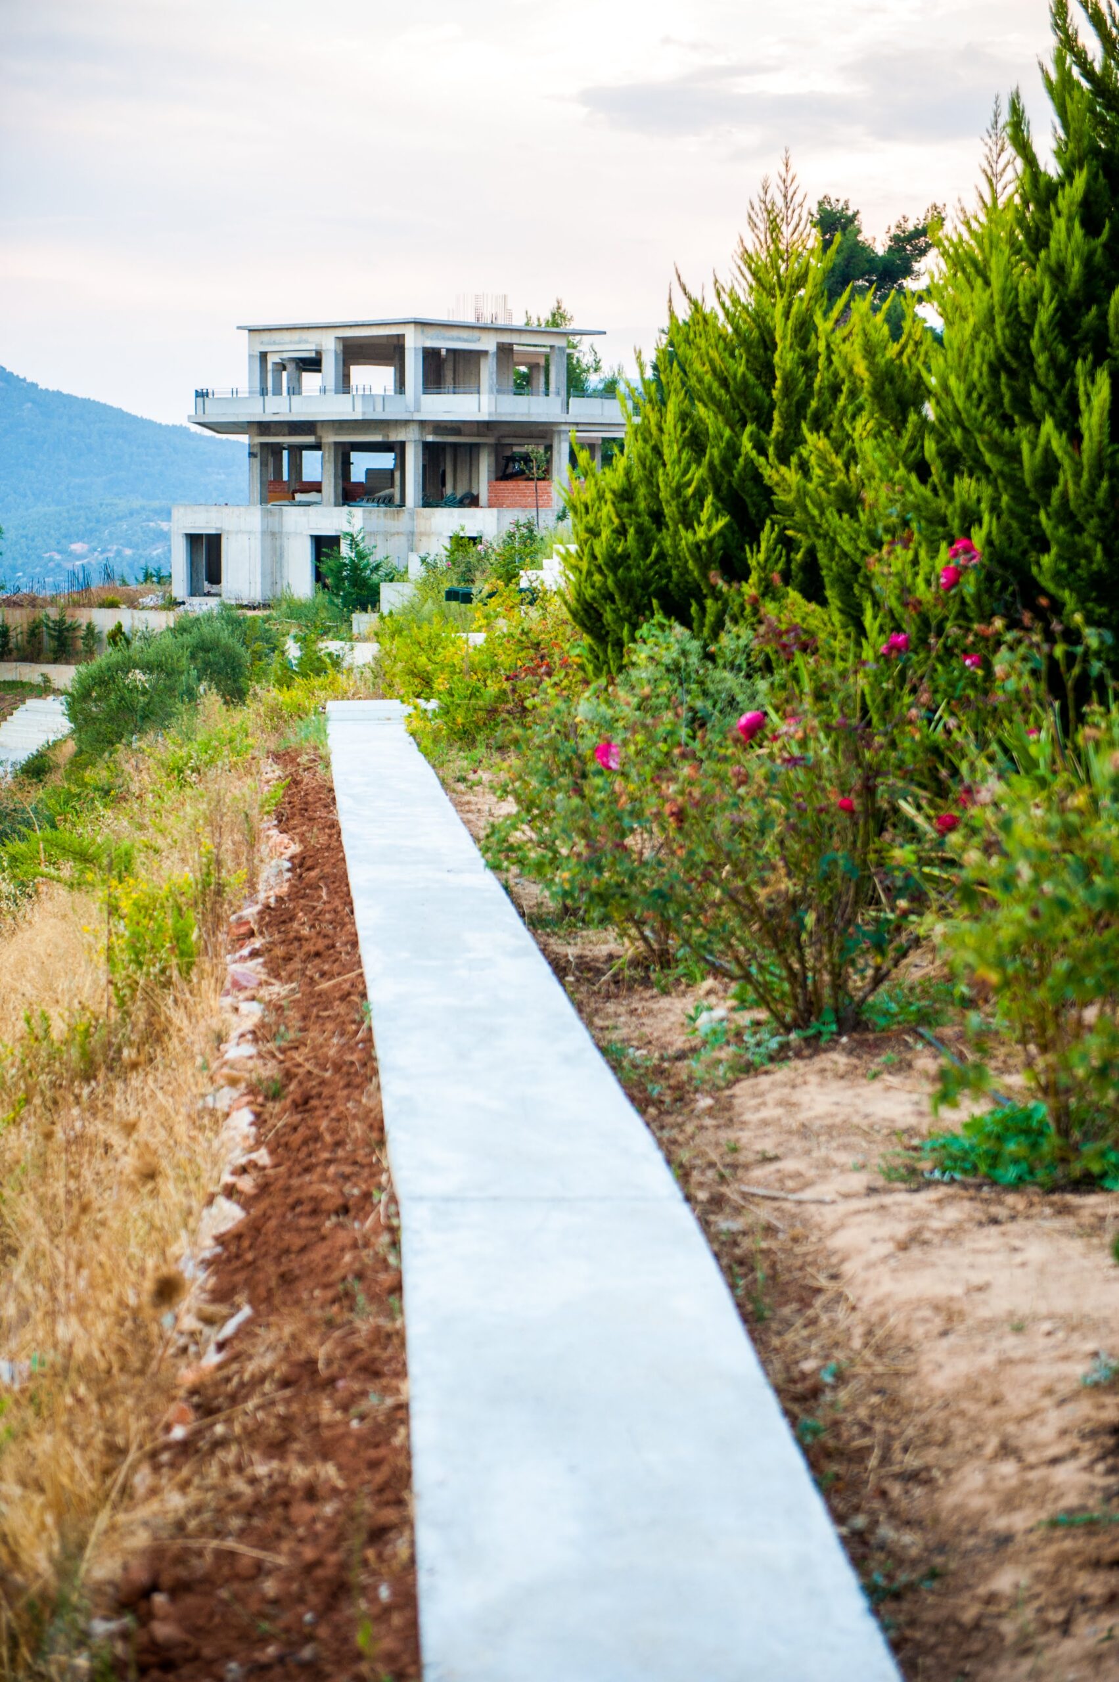
4.One semi-finished residence (concrete stage) total surface area 906 m2 (that can be divided up to 6 residences).
5. One semi-finished residence (concrete stage) total surface area 1495 m2 (that can be divided up to 6 residences).
6. Reservoirs, Pump rooms, etc.

The real estate includes the following infrastructures:

1. Privately owned lake approximately 2500 m2.
2. Spring which covers the estate's needs for water supply and irrigation.
3. A modern potable water processing system.
4. A modern fire extinguishing system.
5. A complete and automated irrigation system (electric programmers, pressure sprinklers etc).
6. Generator with automated UPS system (in cases of PPC interruption).
7. PPC sub-station within the estate.
8. Pylons (lamps) for exterior lighting.
9. Liquid gas tank, capacity 7500 lt for heating, boiler, cooking, etc.
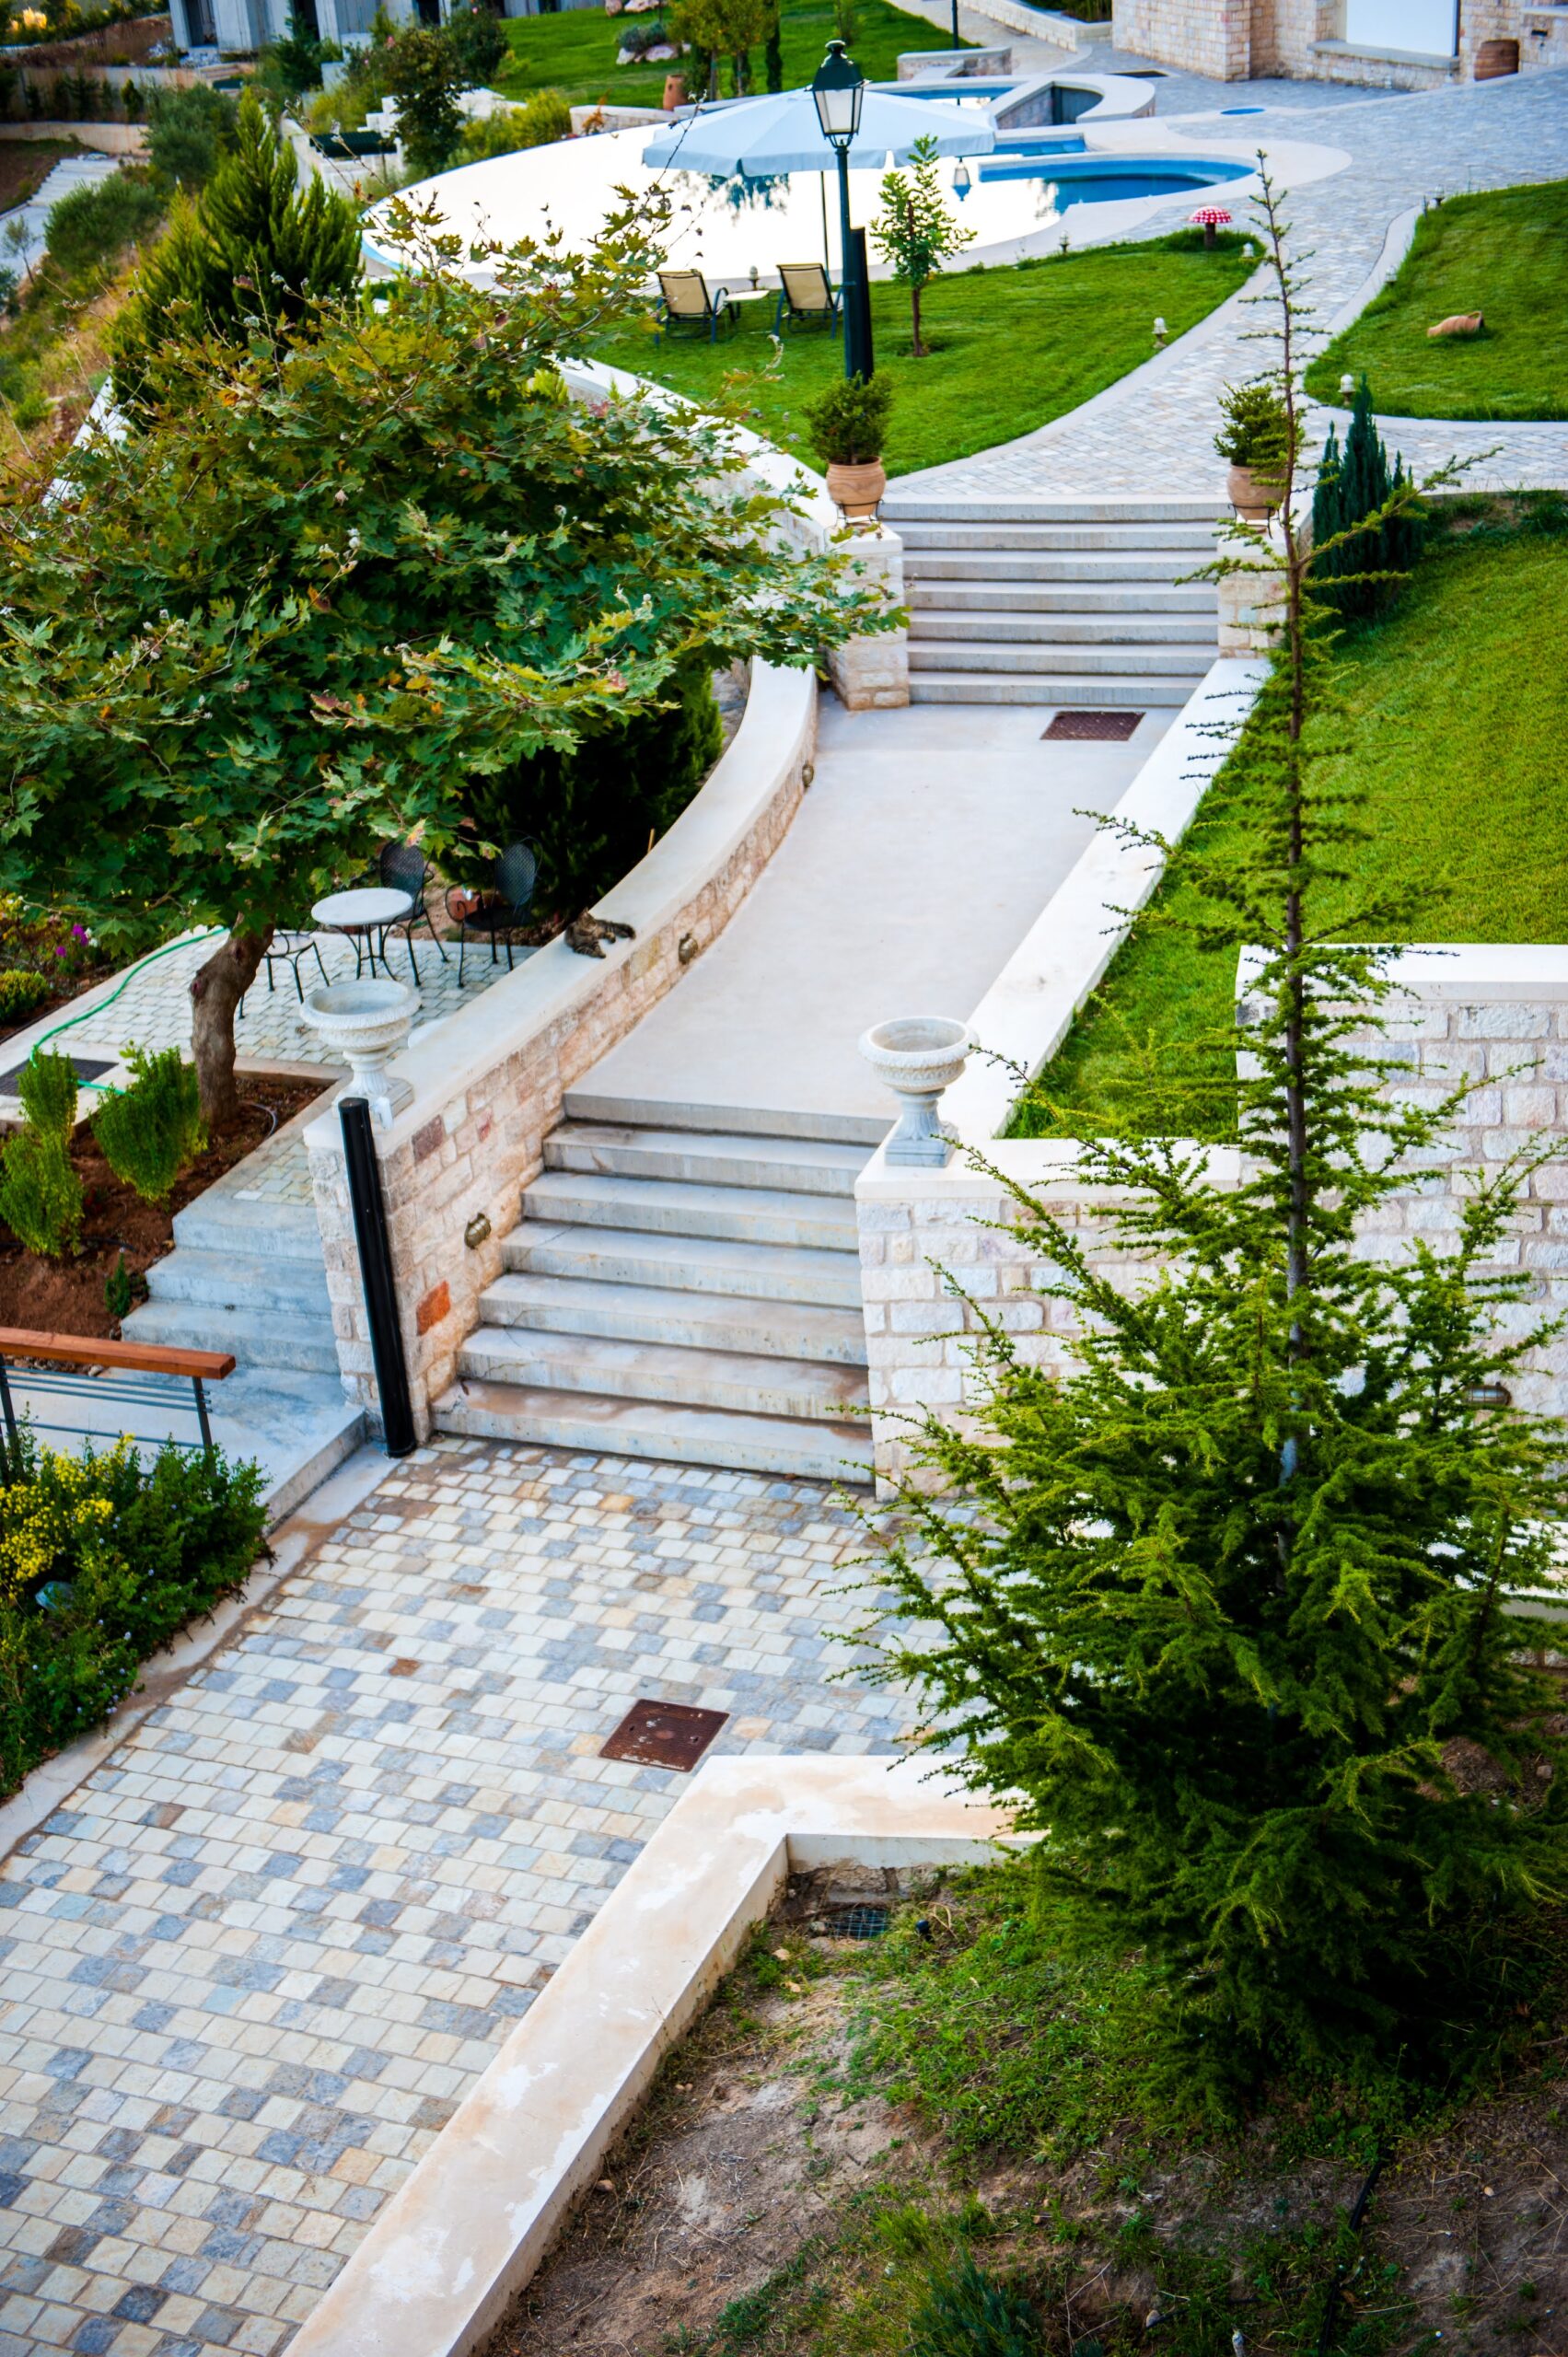
10. Fully formed roads (asphalt, cement).
11. Fencing.
12. Pergolas.
13. Five BBQ.
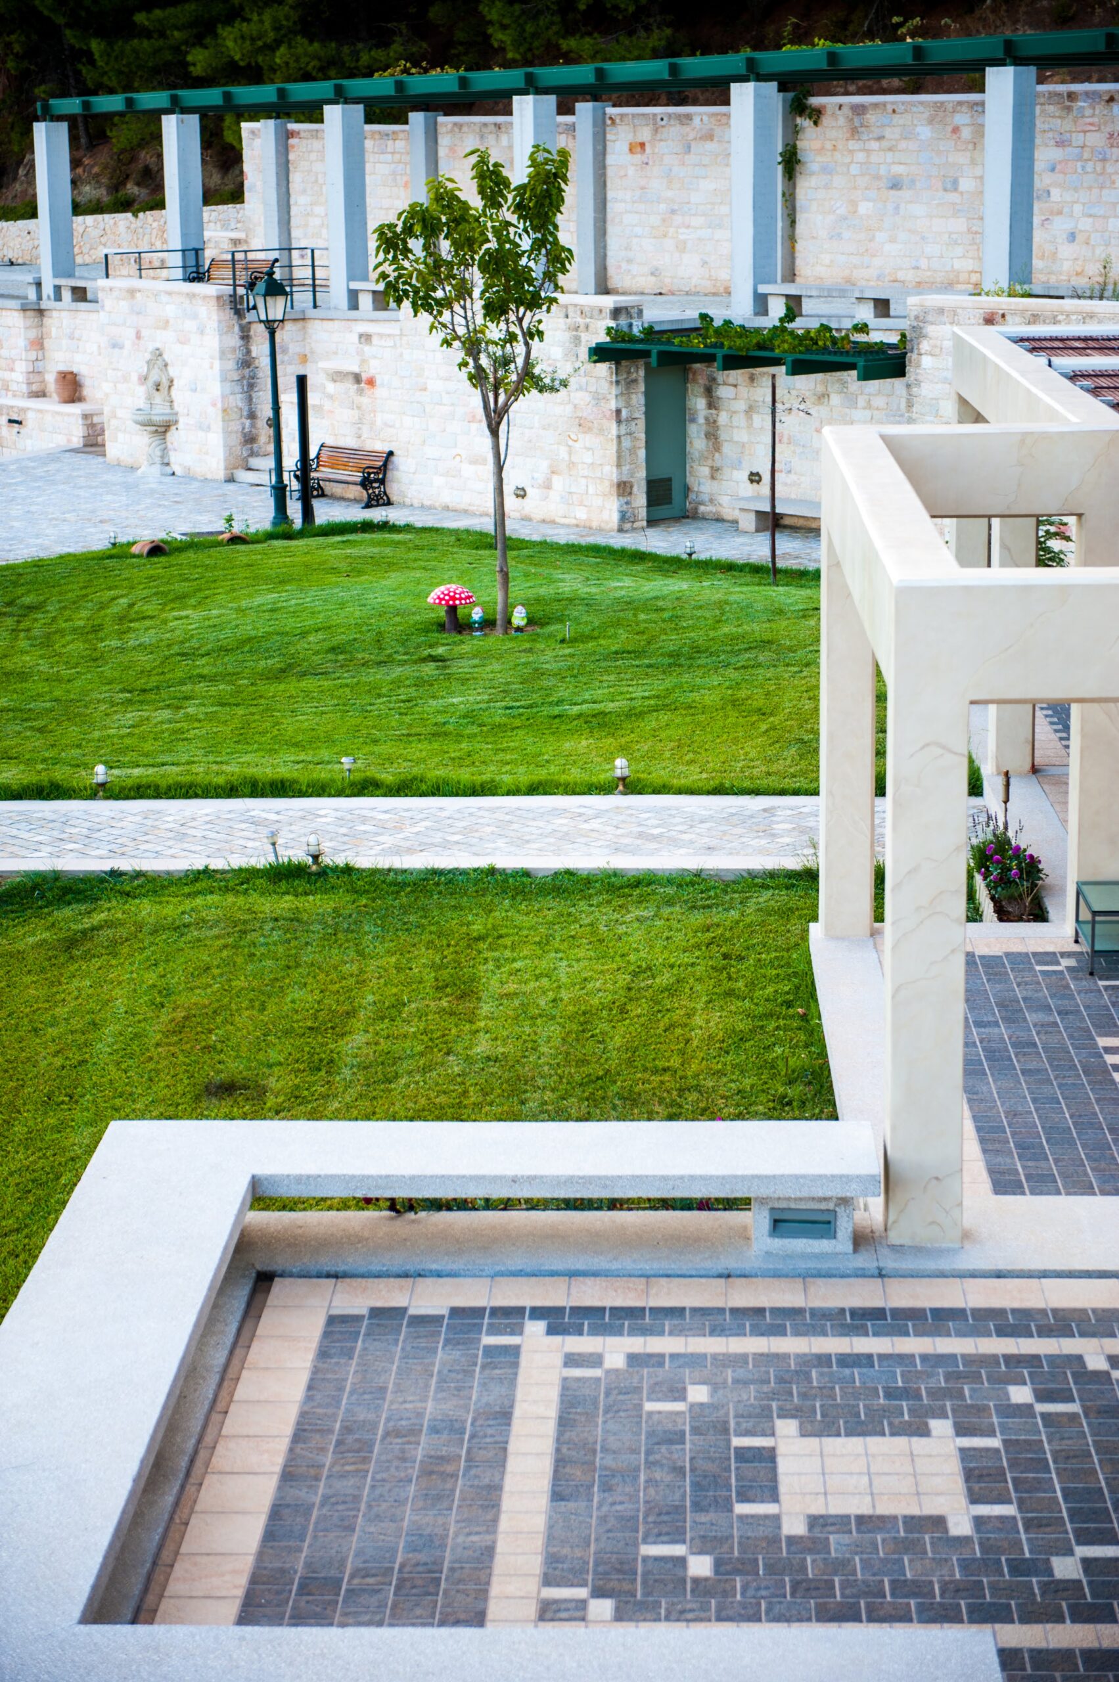
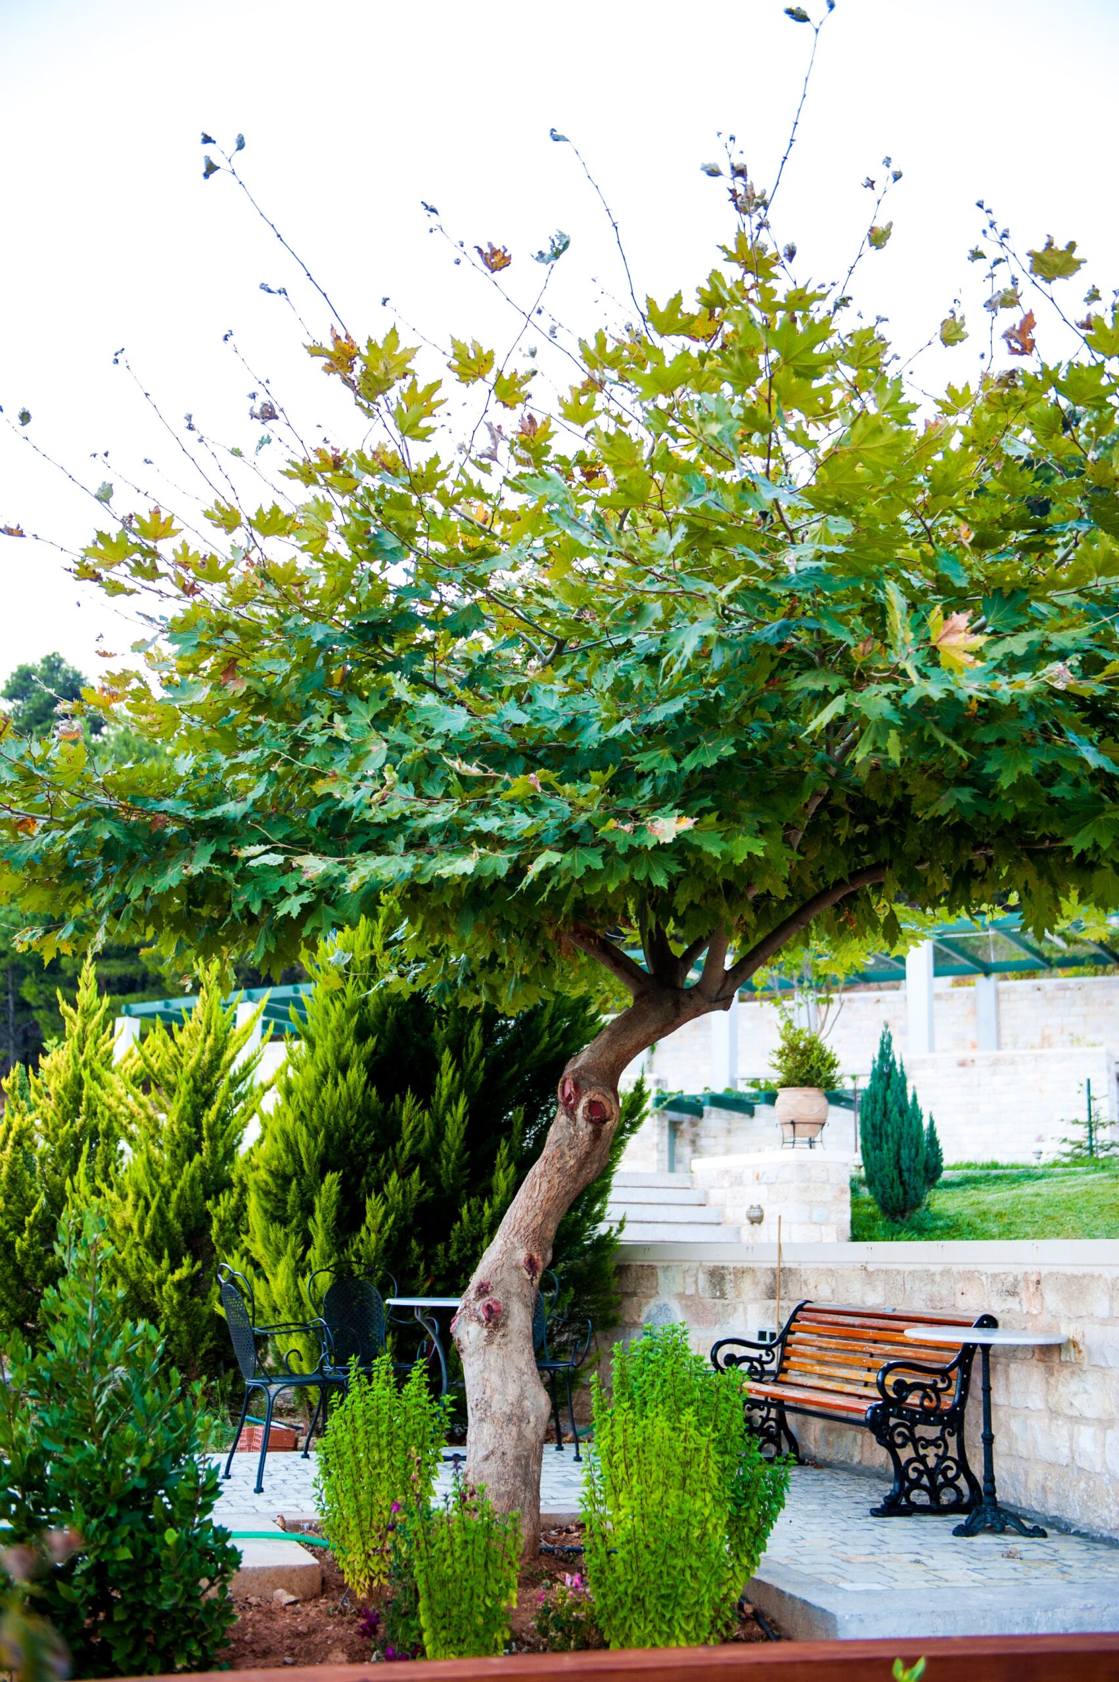
14. Hundreds of fruit bearing and decorative trees, vegetable garden, flowers and hundreds of trees and plants of the natural environment.
15. Areas for walking and recreation.
16. Fully formed area (near by the lake) for football, basketball and tennis fields.
17. Outdoor parking for approximately 100 vehicles.
              RESIDENCES FEATURES

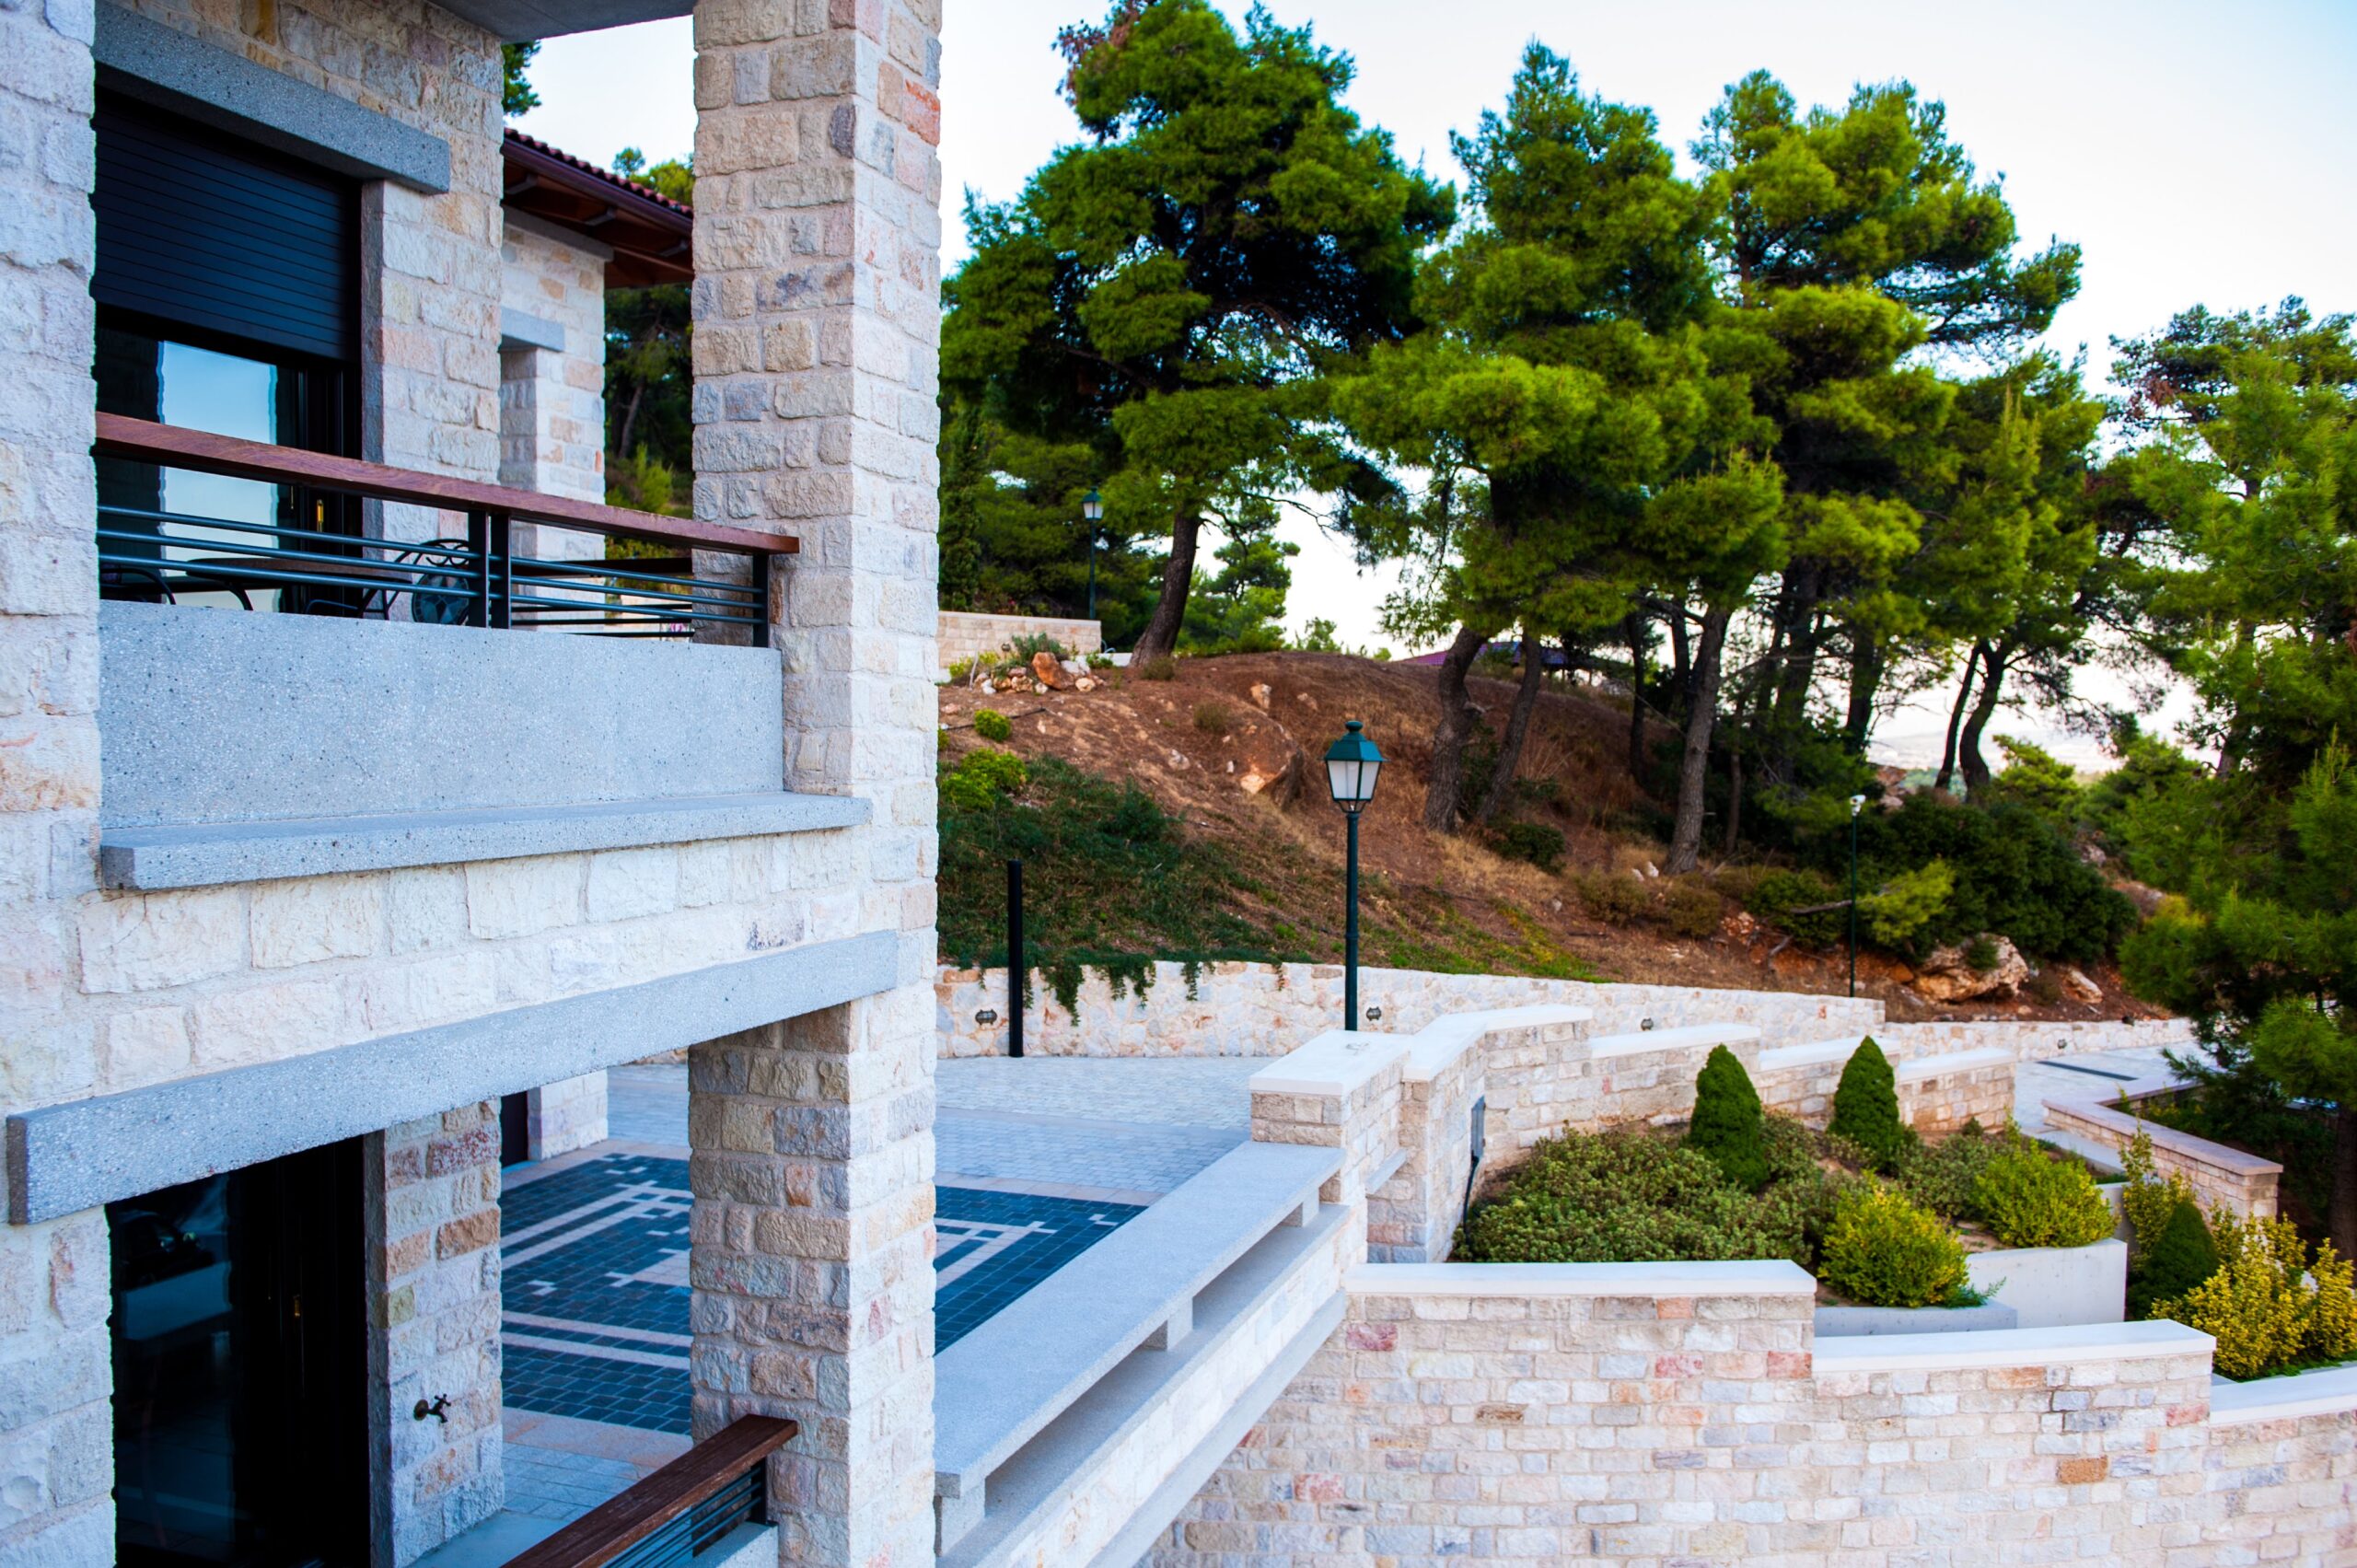
All buildings have been designed in full harmony with the surrounding area utilizing to the maximum the estate's unique position for their full integration in the natural environment.

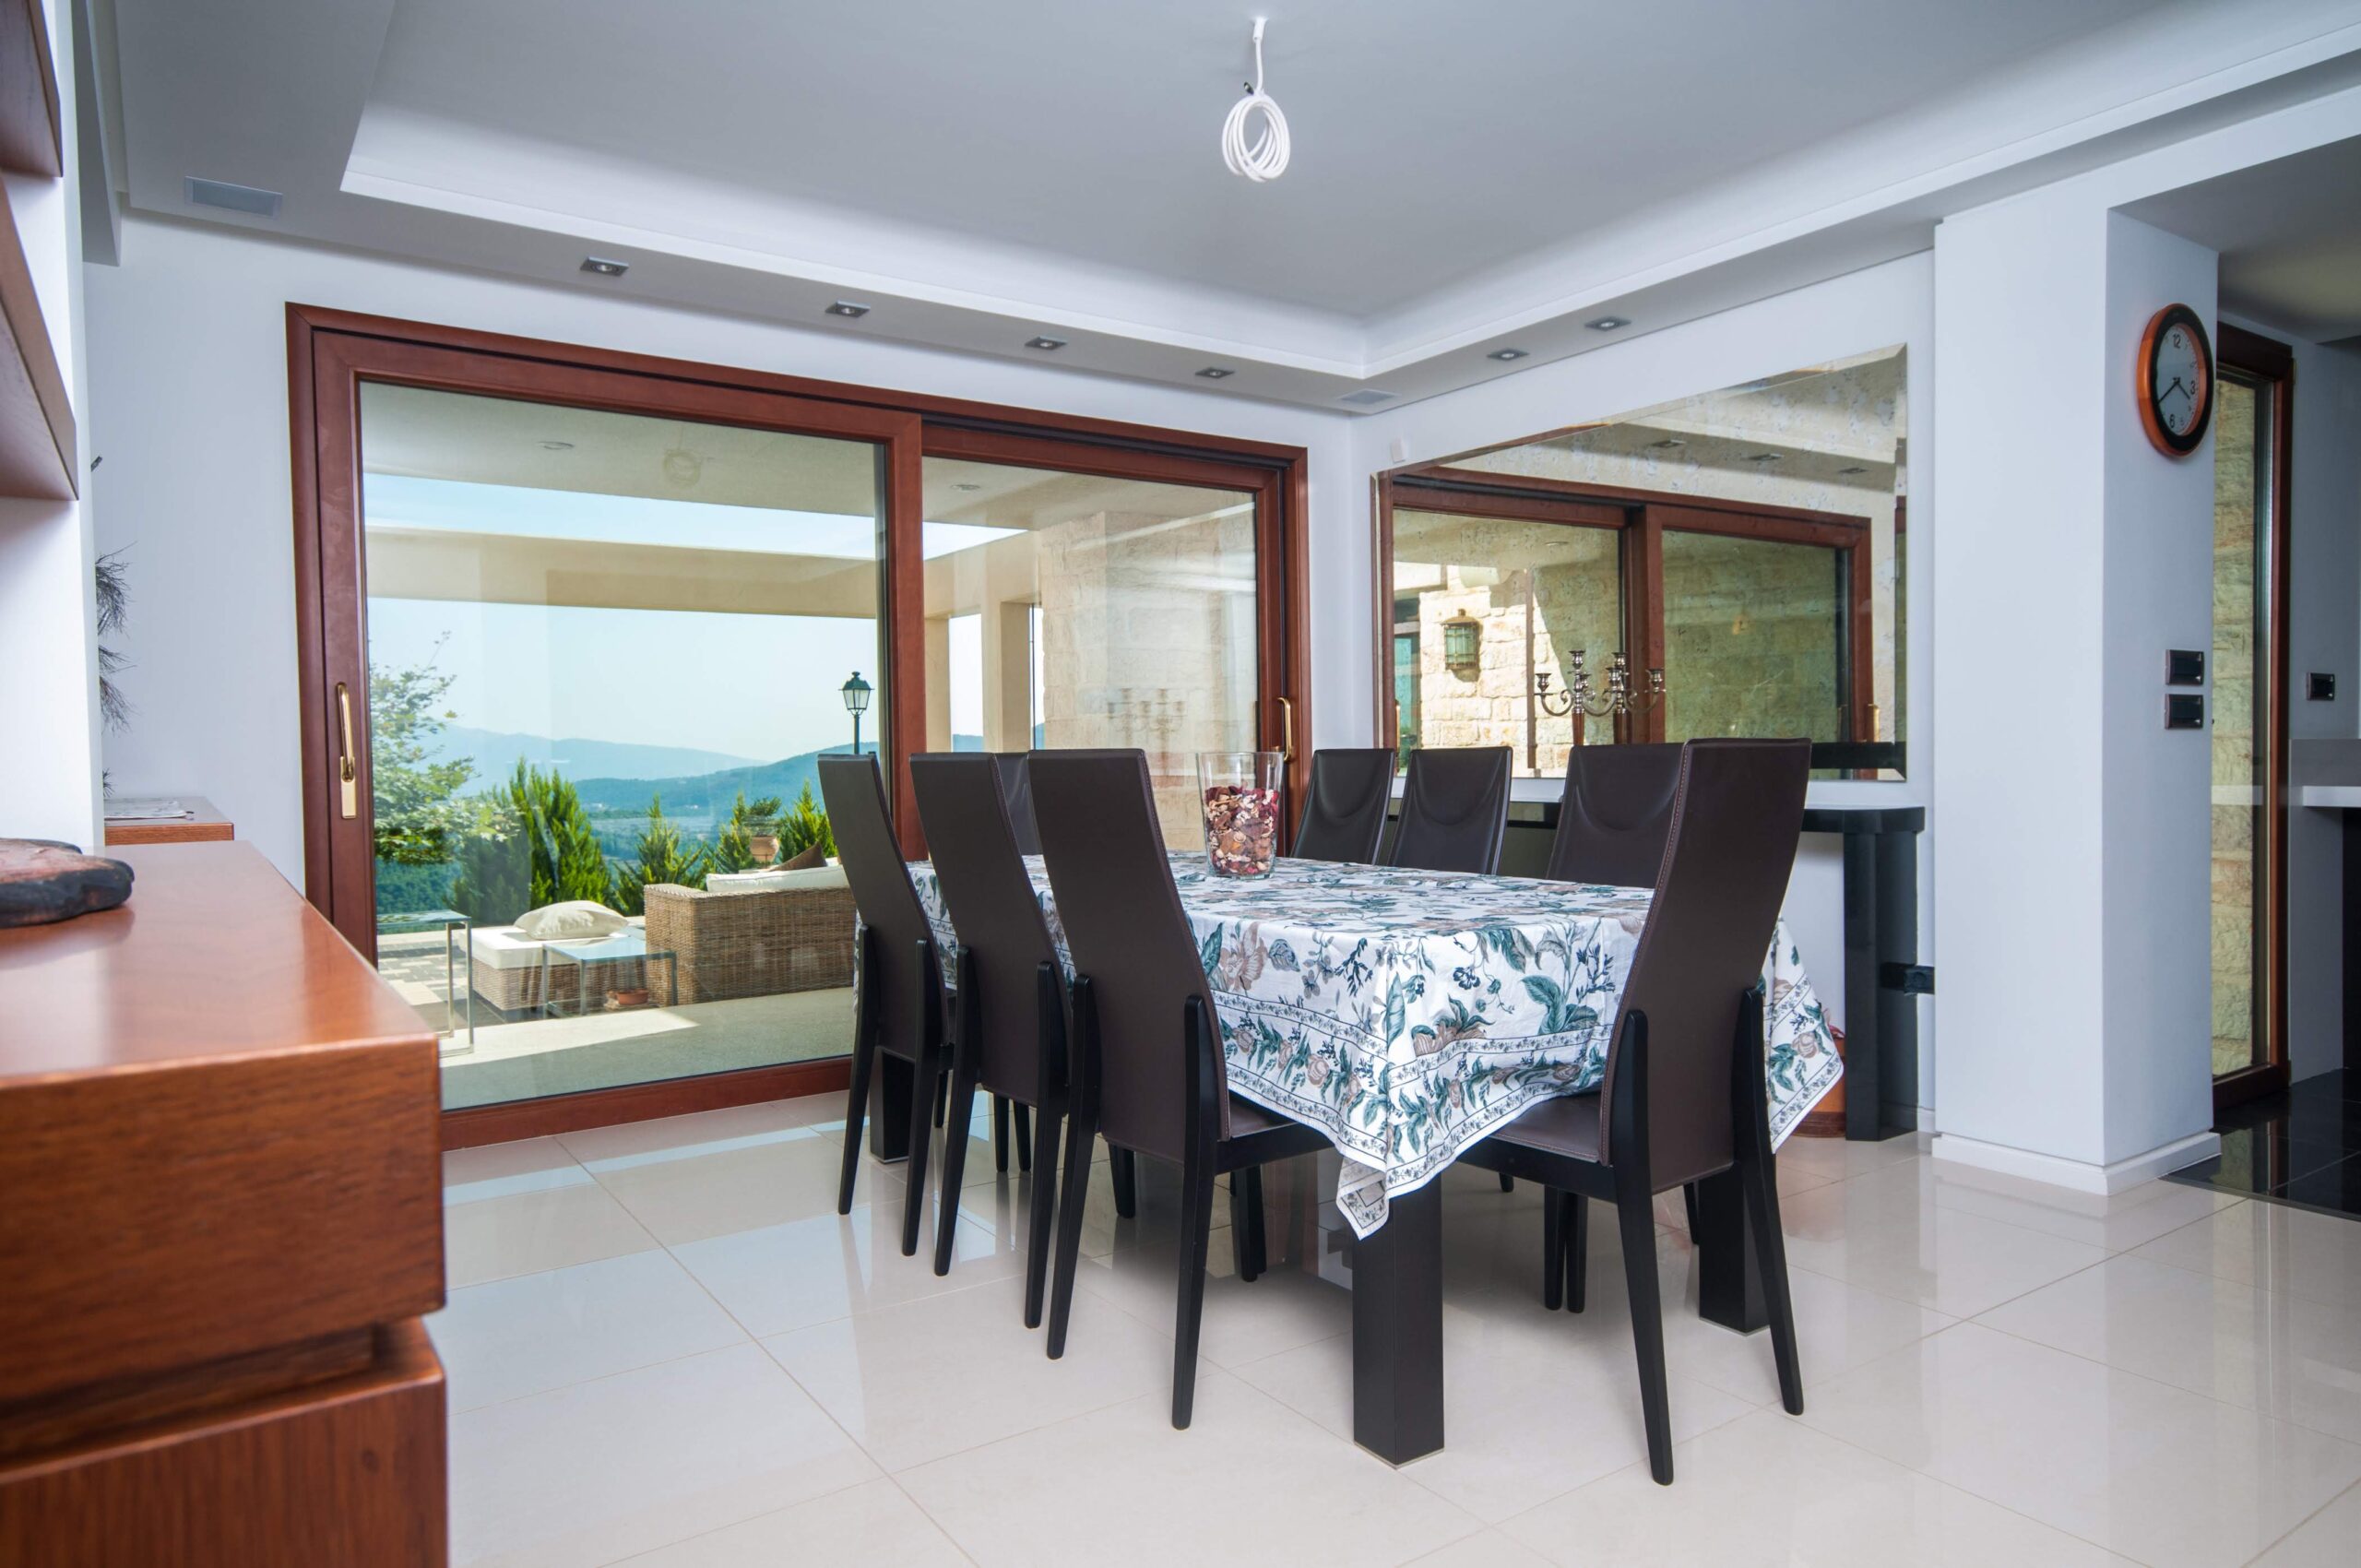
The many openings is characteristic (windows, doors, atria) and makes the resident feel as if he is literally living in nature.

1. LUXURY VILLA  (Code 92)

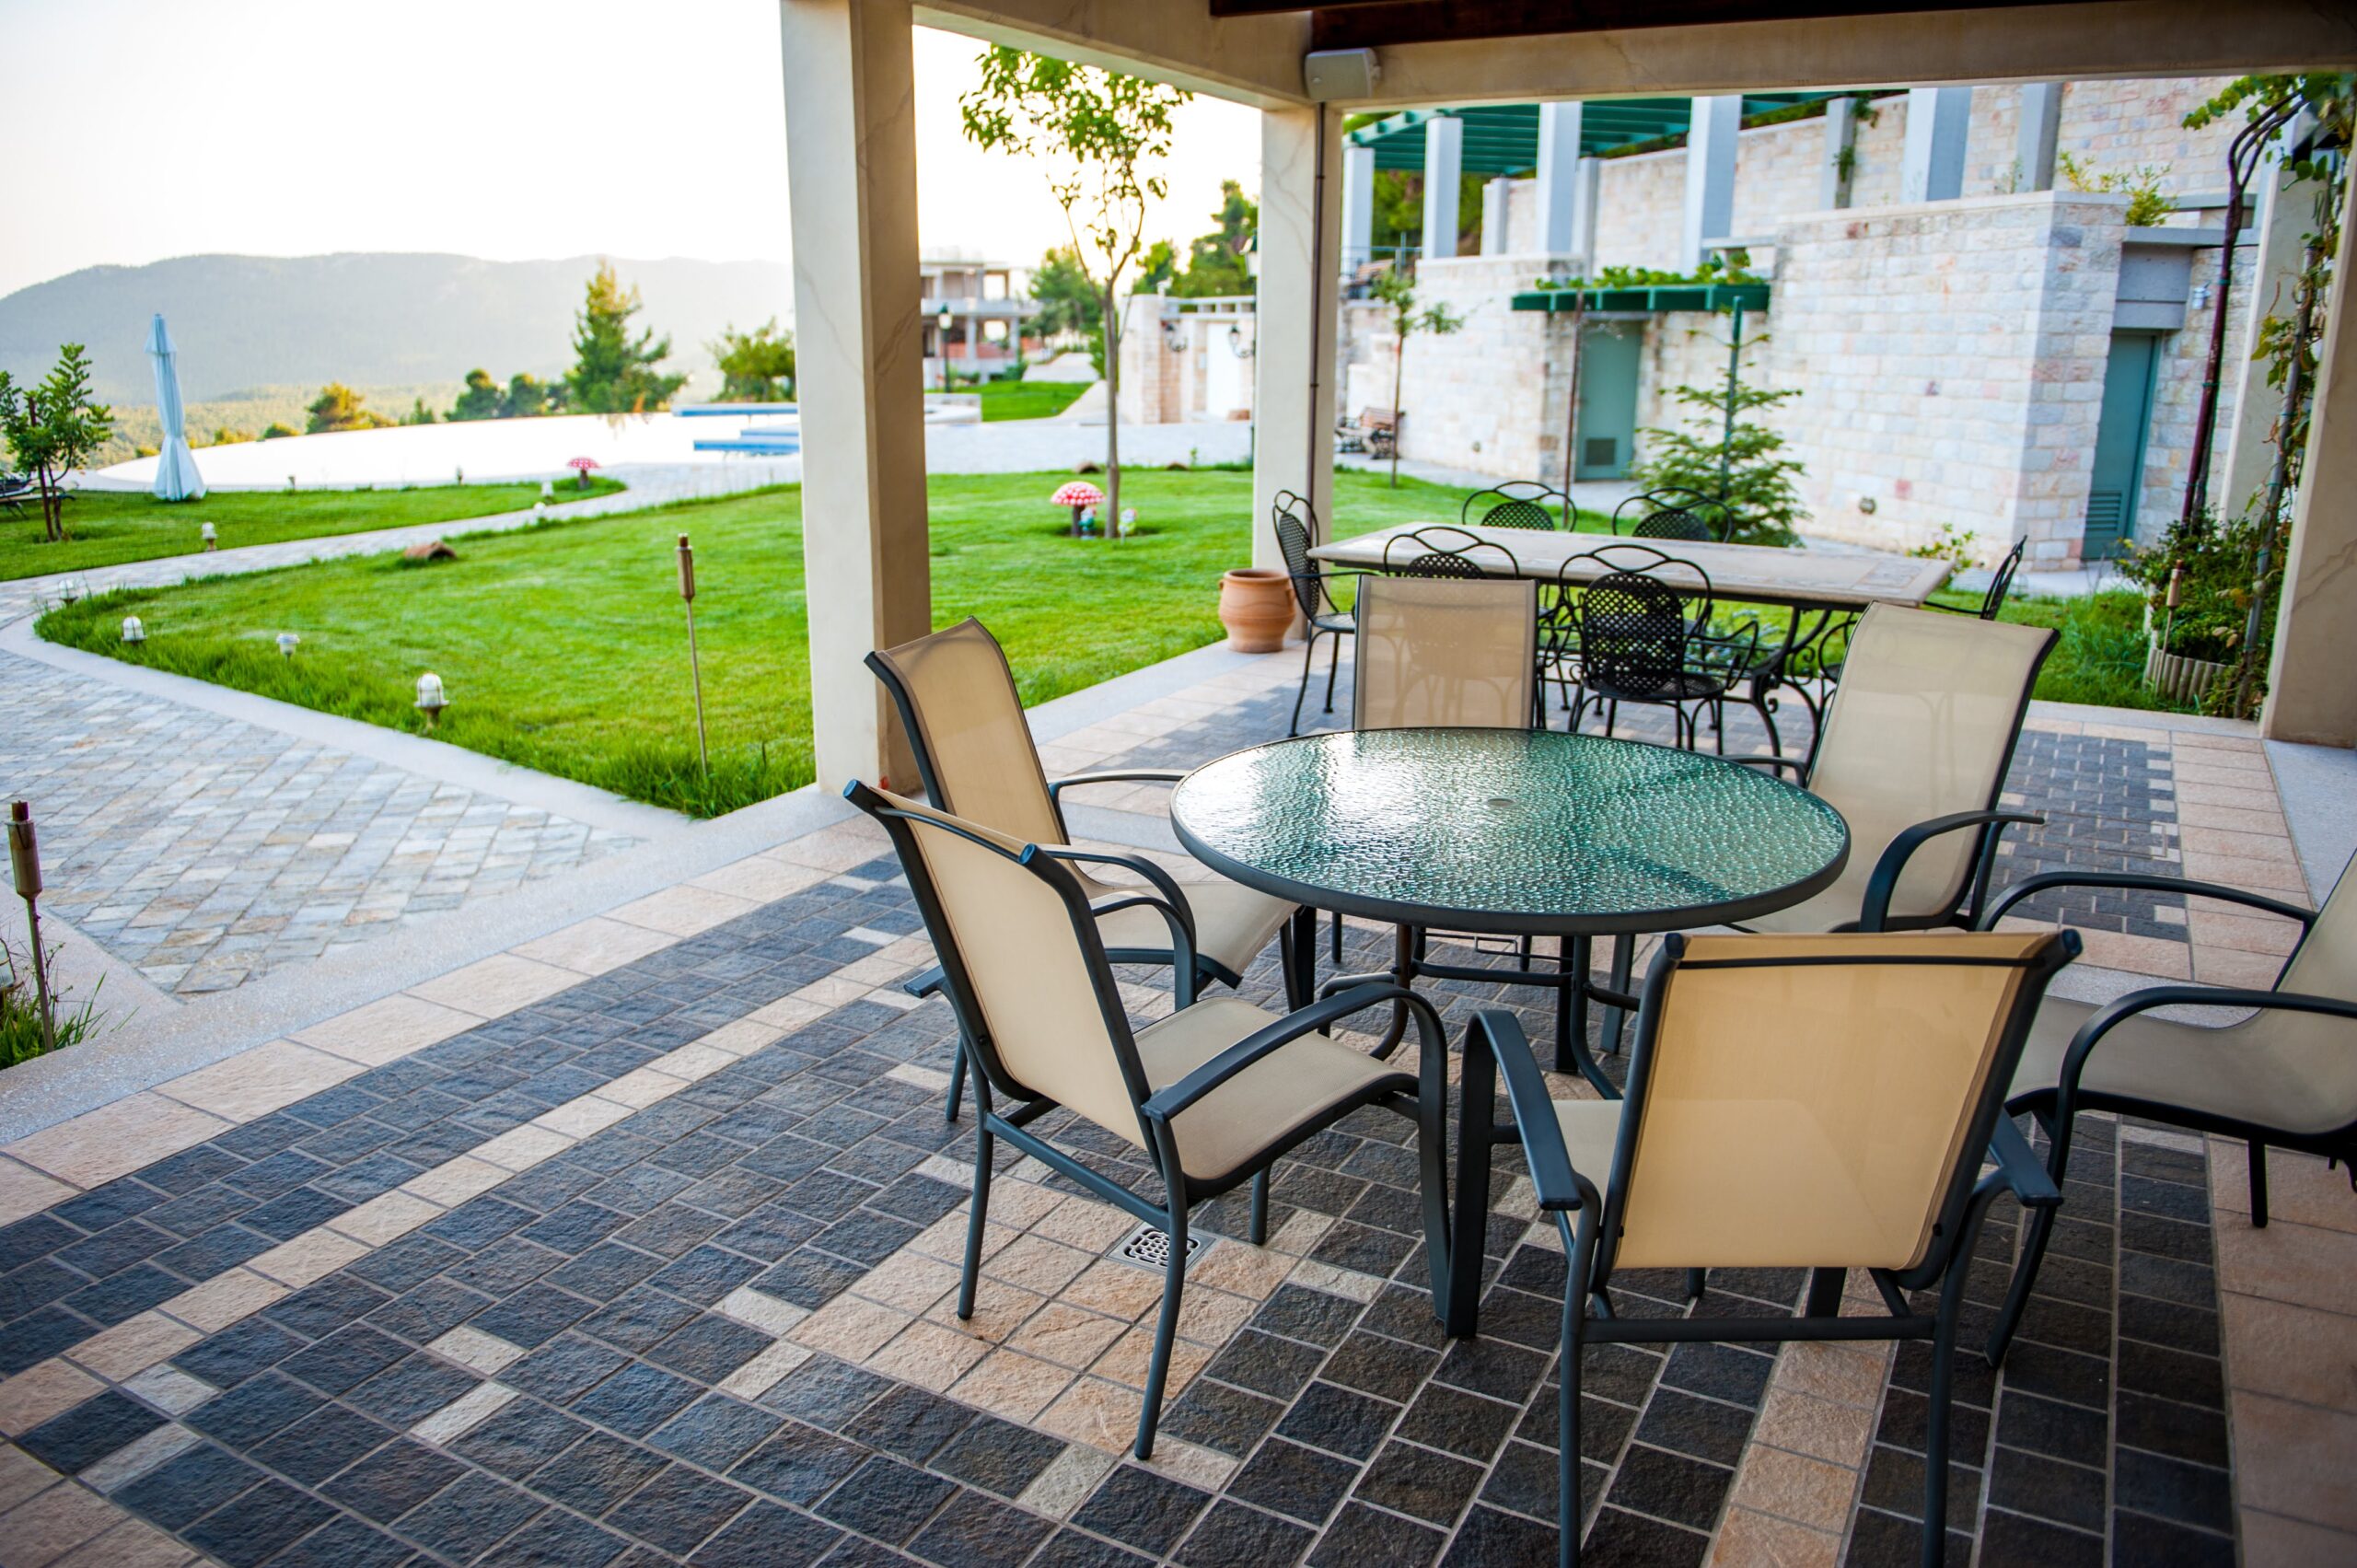
The luxury villa has a total surface area of 1,403 m2 with landscaped (tiled) surrounding area which includes outdoor sitting areas, outdoor dining areas, pergolas, outdoor cinema, recreation areas, walkways and other outdoor structures of a total approximate surface area of 3,000 m2.

The land on which the residence is situated measures 13,000 m2.

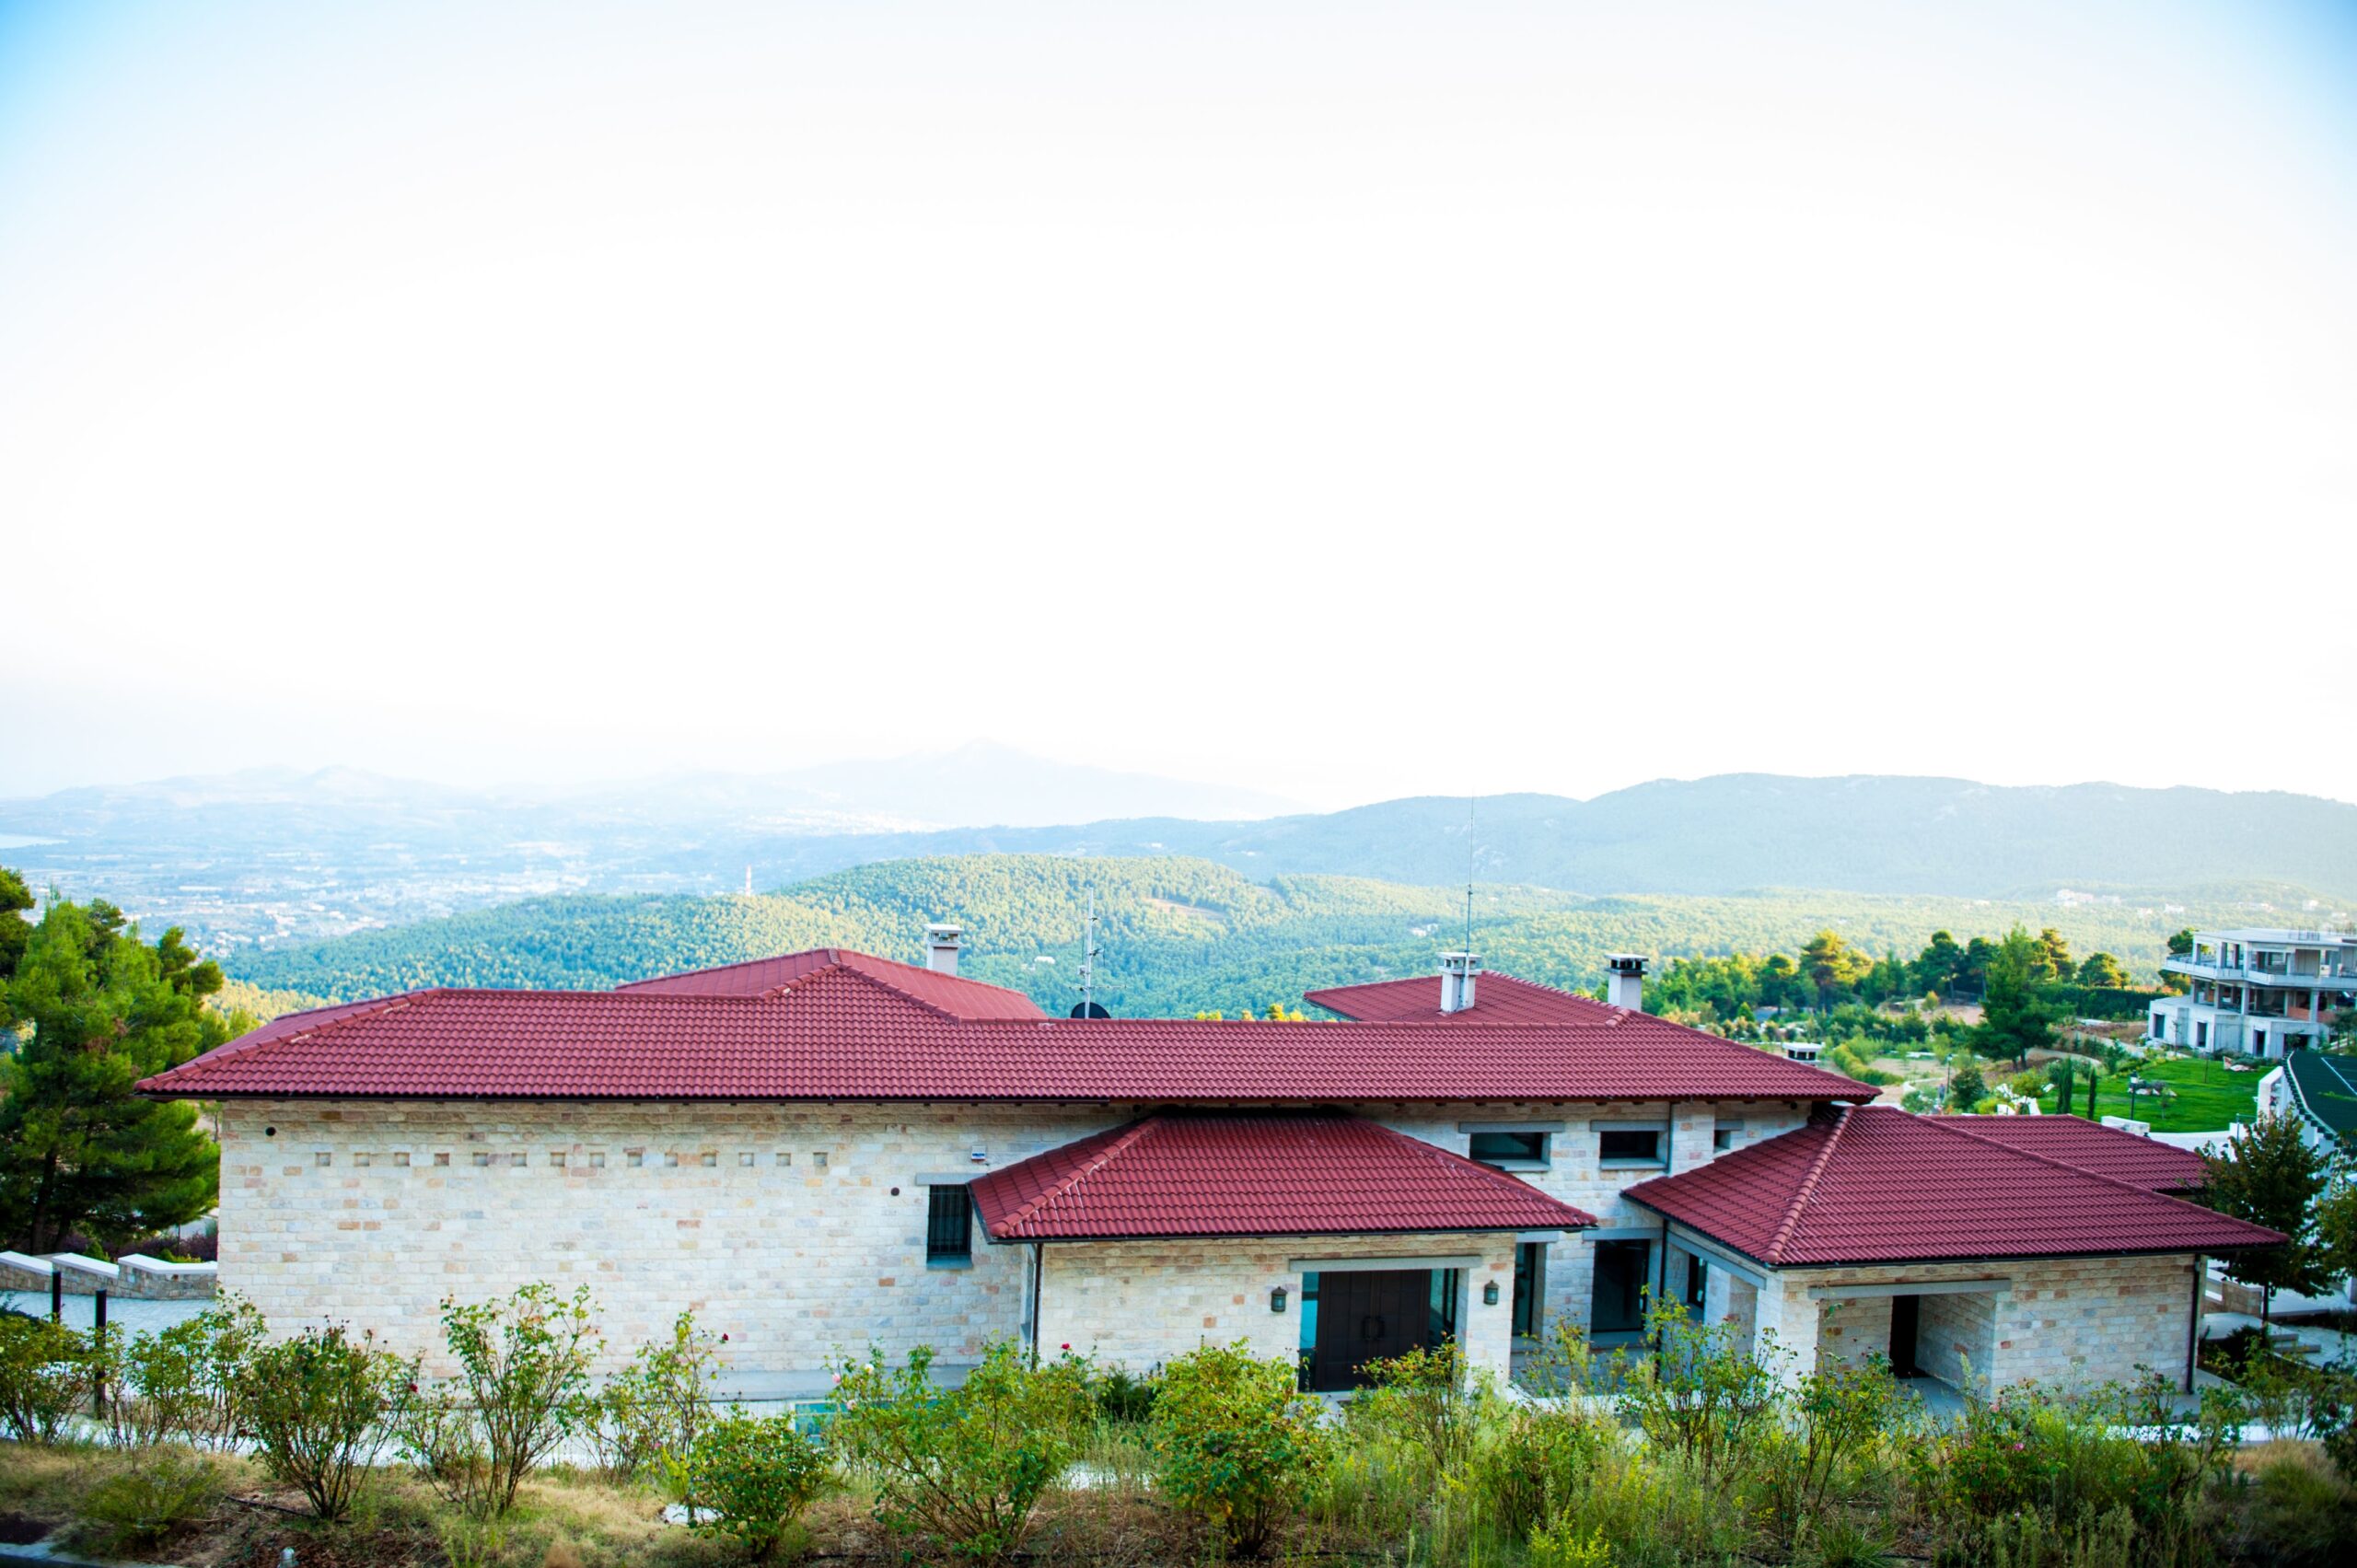
The residence has ceramic tile roof with interior roofs adapted separately for each interior area. In its entirety it is built of stone (exterior) with double insulated walls (interior).

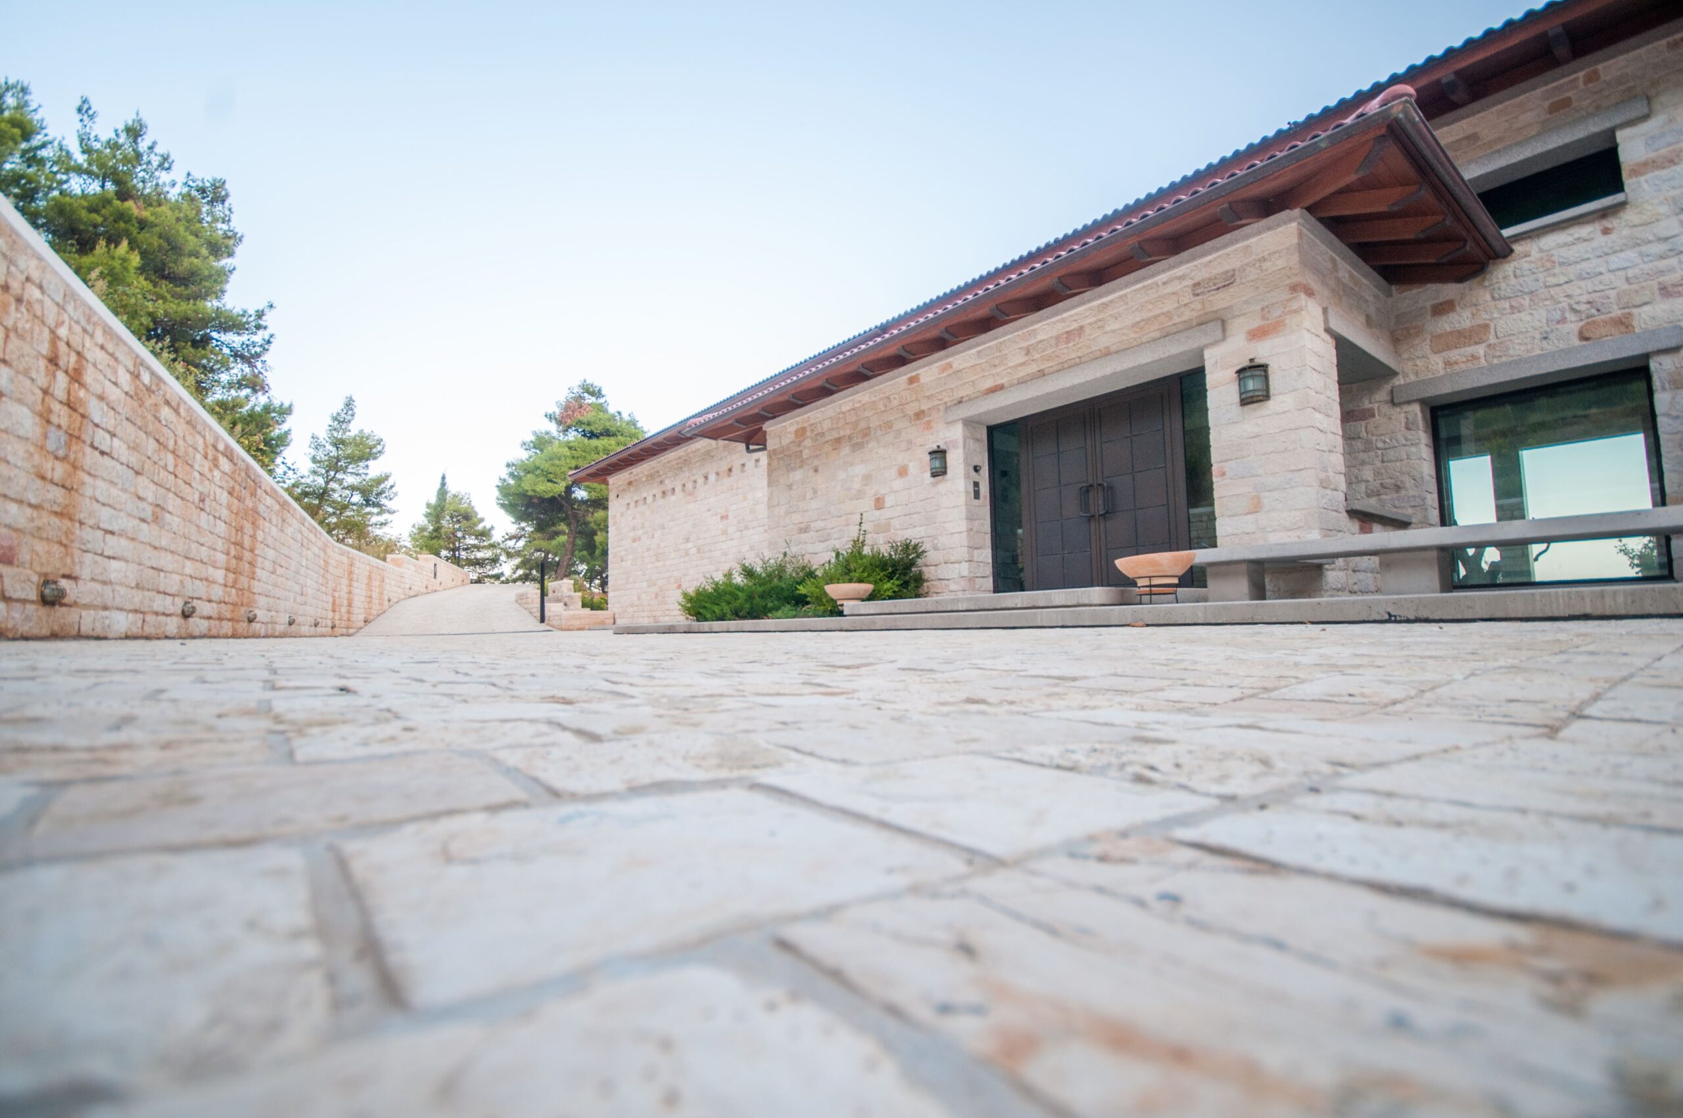
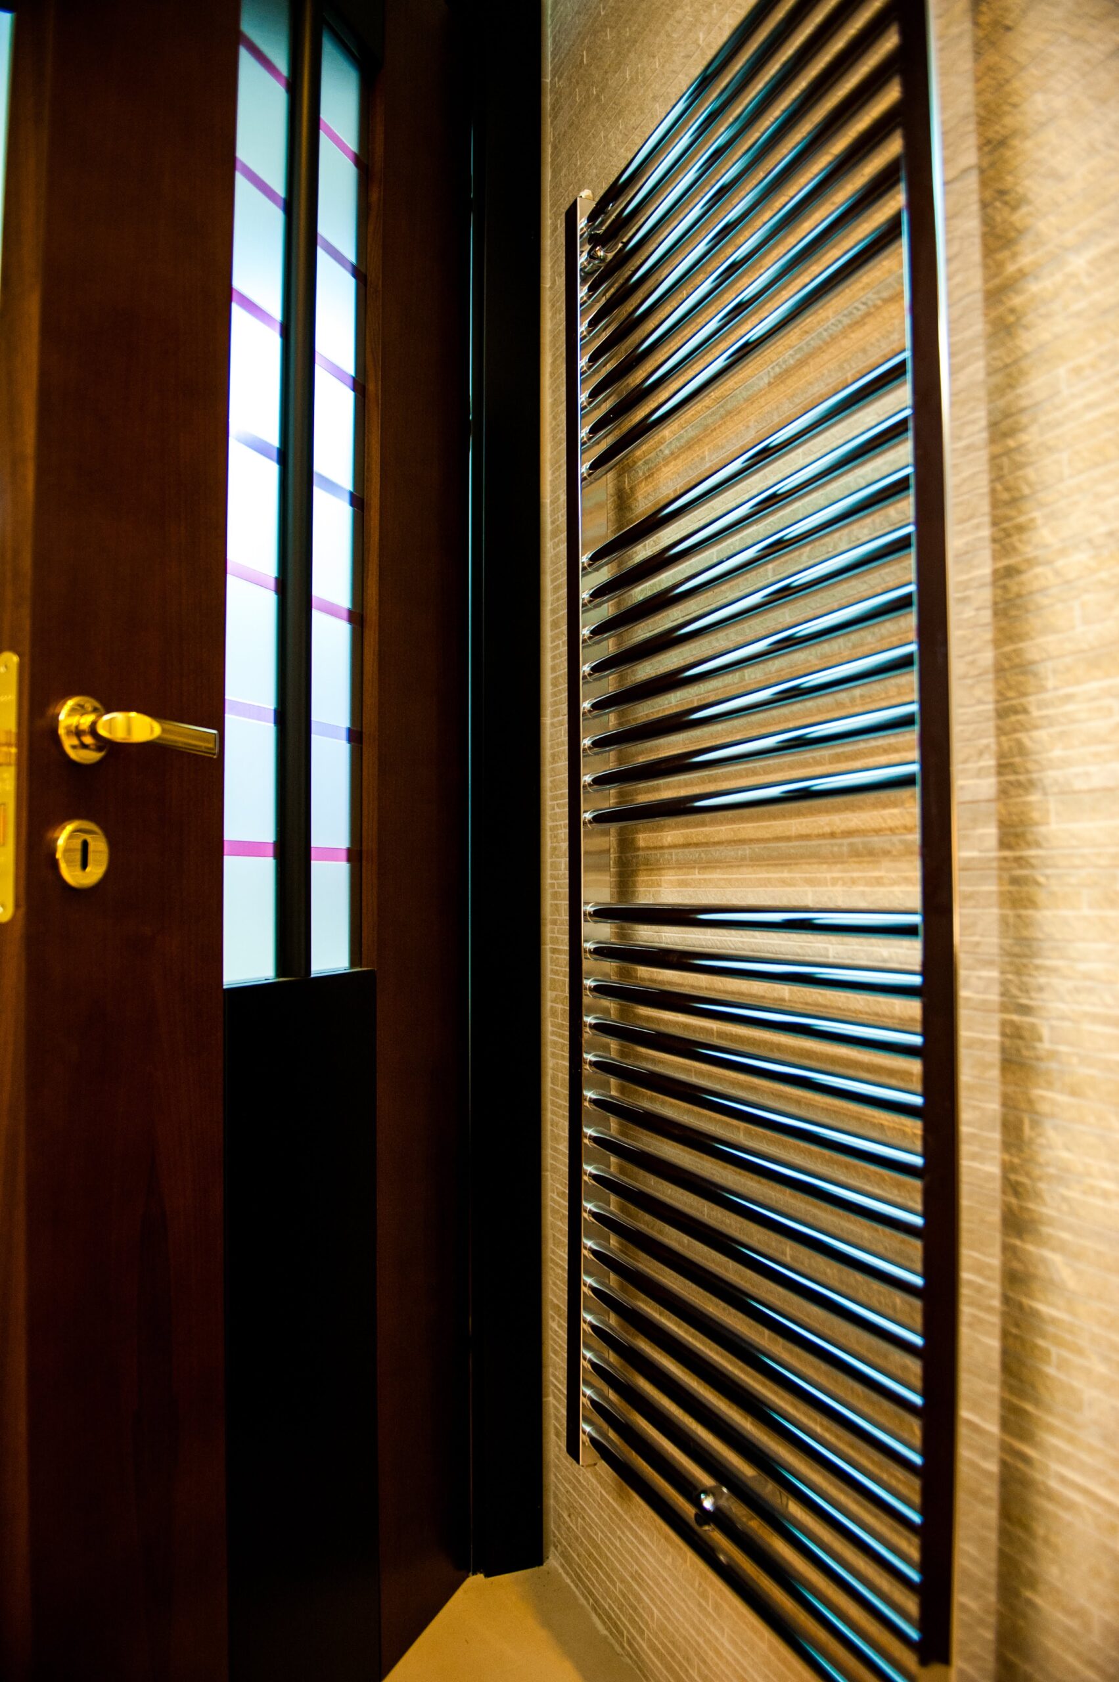
The four main entries have copper security doors; all window and door frames are aluminum on the outside with wood veneer inside and have bullet proof triple glass. This combines: a) security, b) heat and sound insulation and c) minimal maintenance costs.

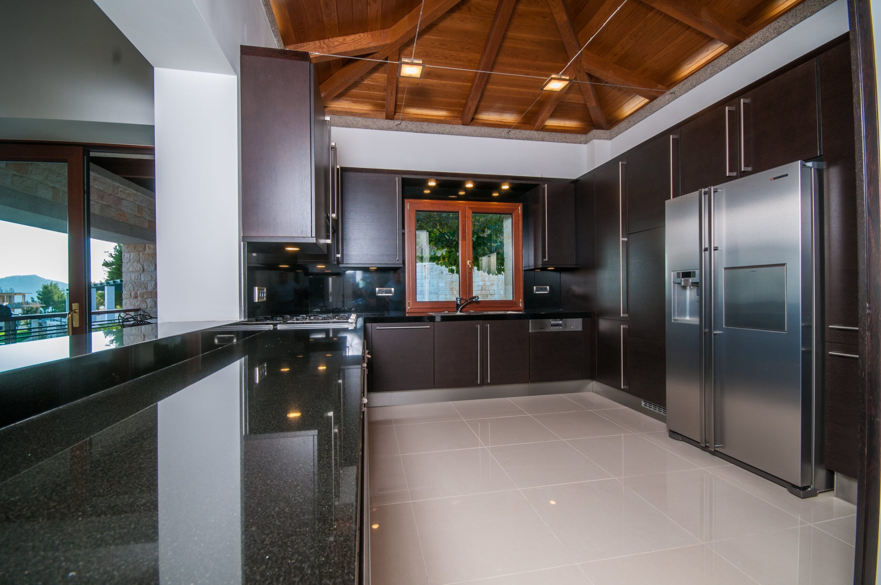
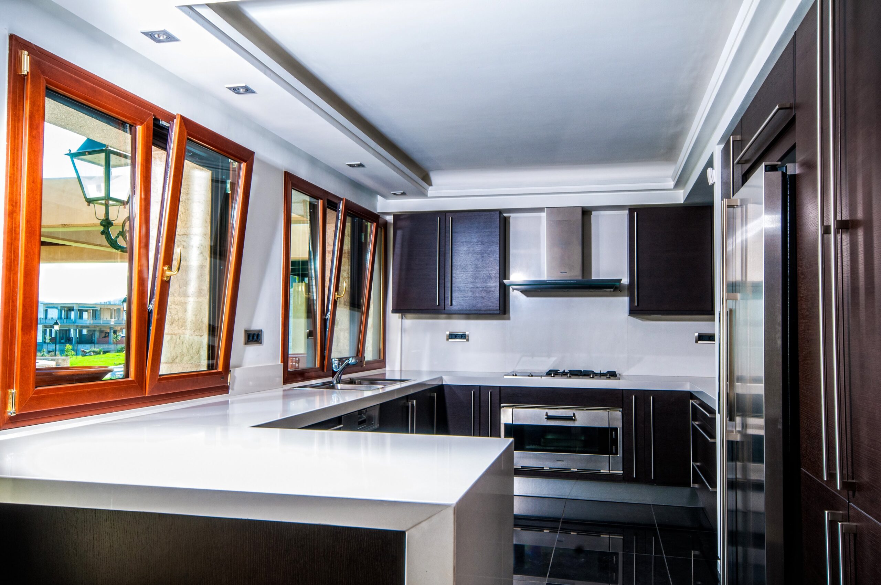
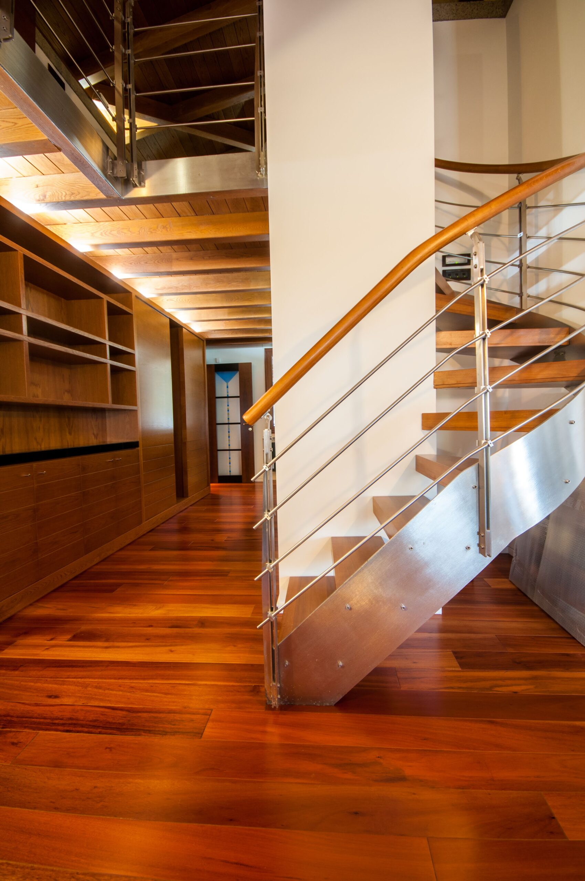
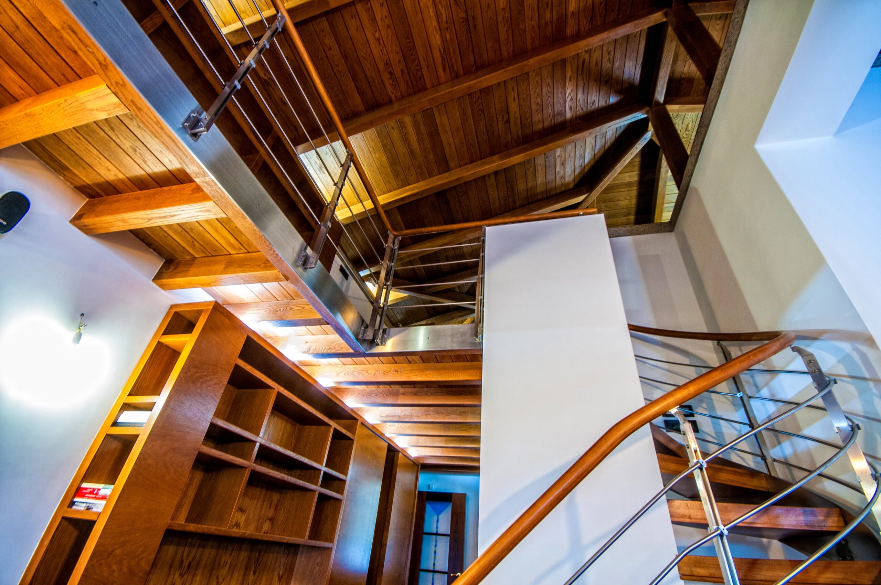
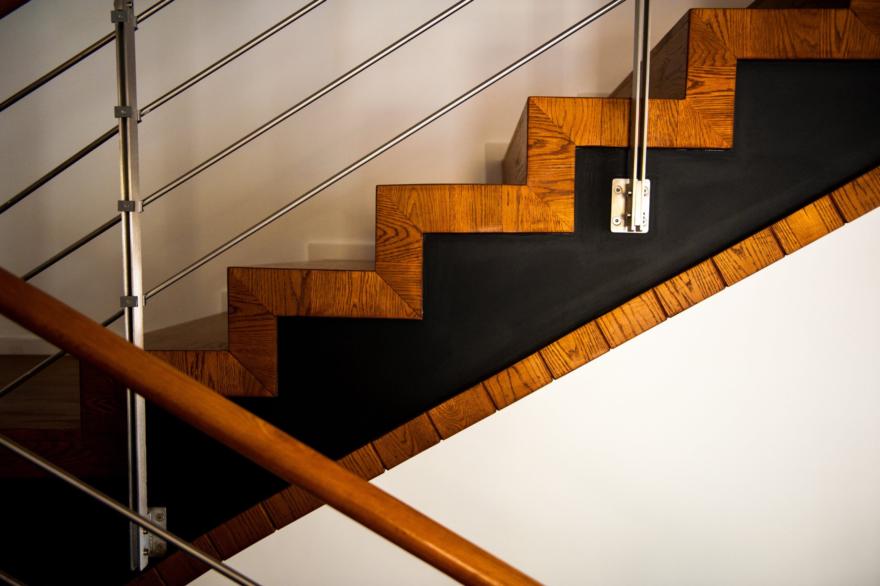
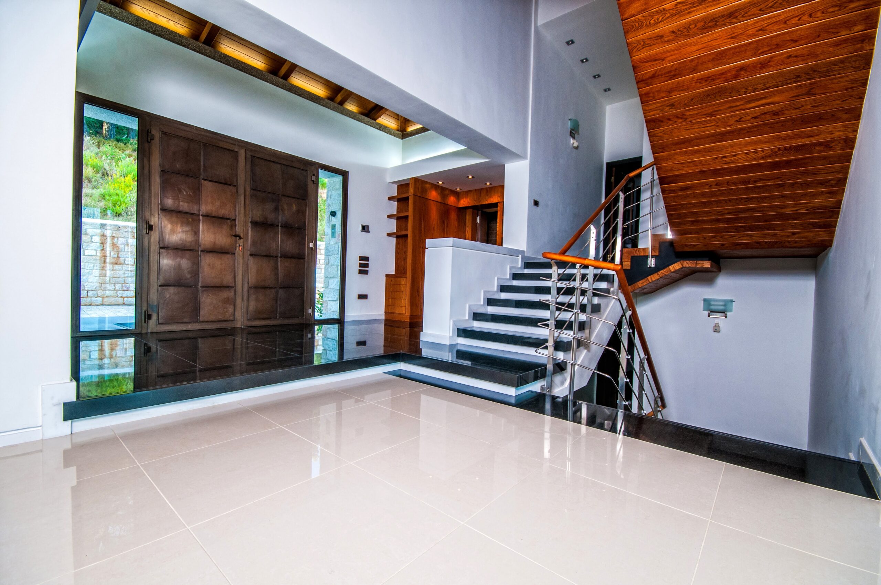
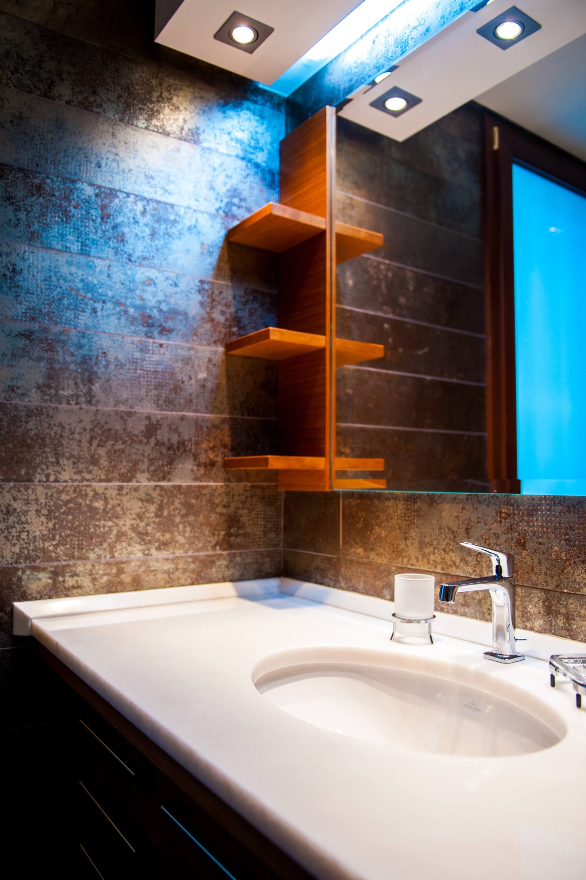
The stairs and kitchen counters are made of granite, Dionysosmarble and stainless steel for maximum aesthetic results.

The electrical installation is based on the BUS system of Vimarfor all 'smart home' functions including the integrated management of lights, appliances and in general the programming and notification of the state of the electrical installation via Internet or mobile telephone.

The installation also includes the cabling and integrated management of multiple sound system and video system.

As well as: UTP System Cat 6 cabling in all areas, fire detection system, alarm system for interior and building outside perimeter, cameras, telephone switch, satellite television, lightning rod, motion and access sensors.

The residence includes:

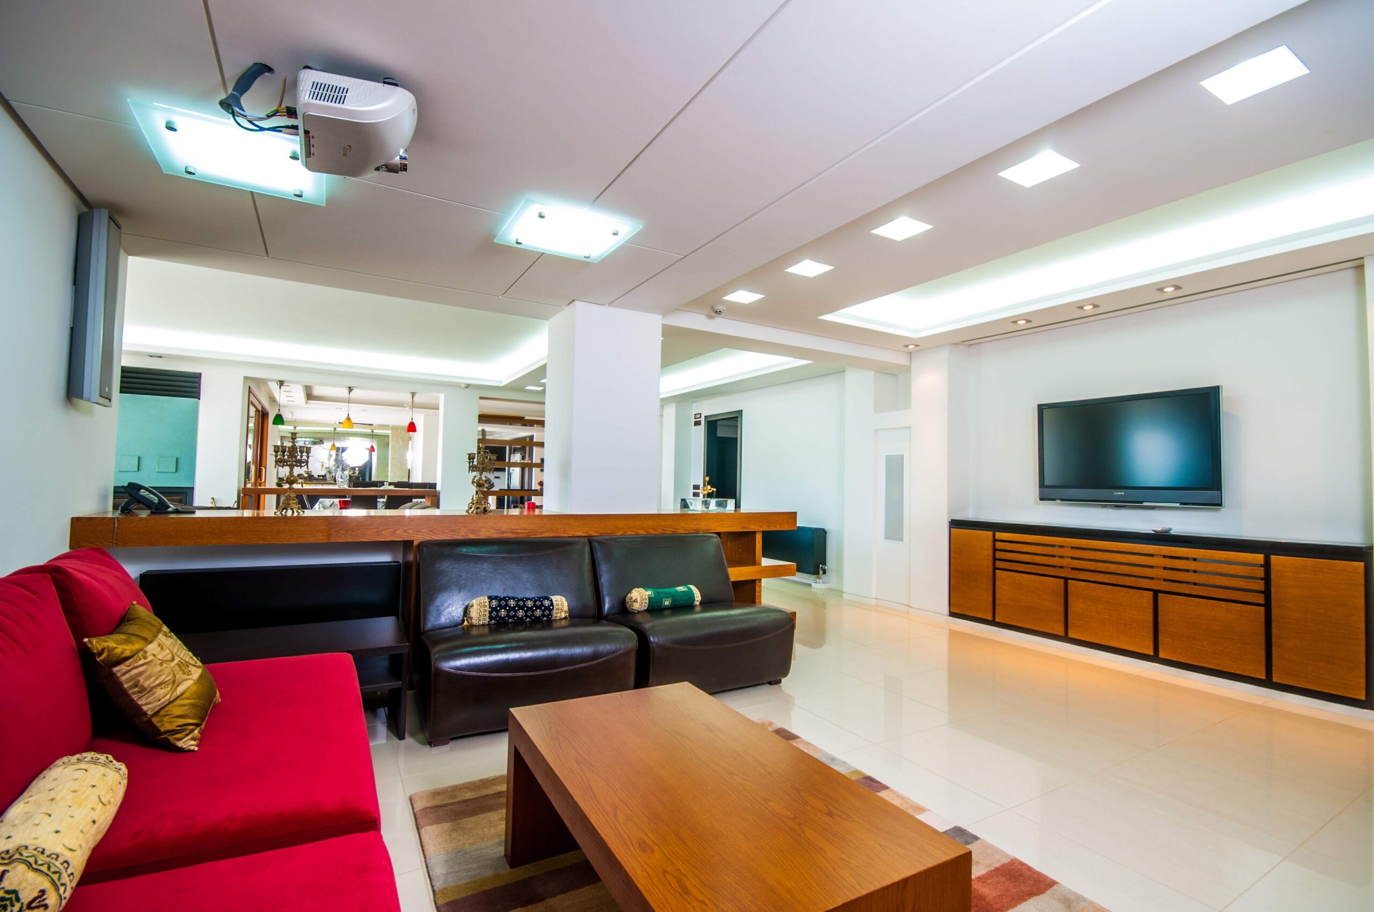
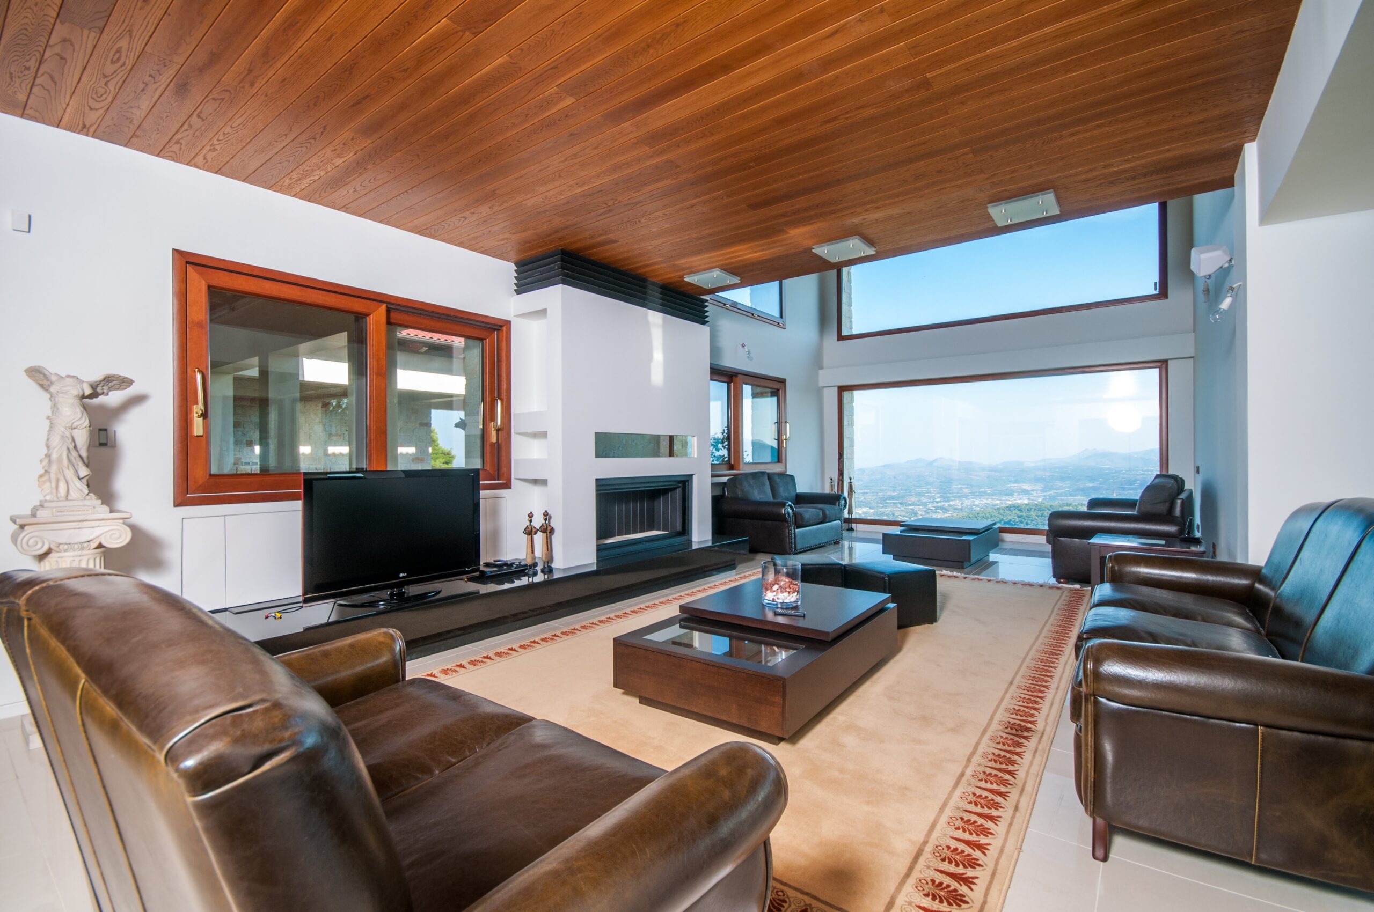
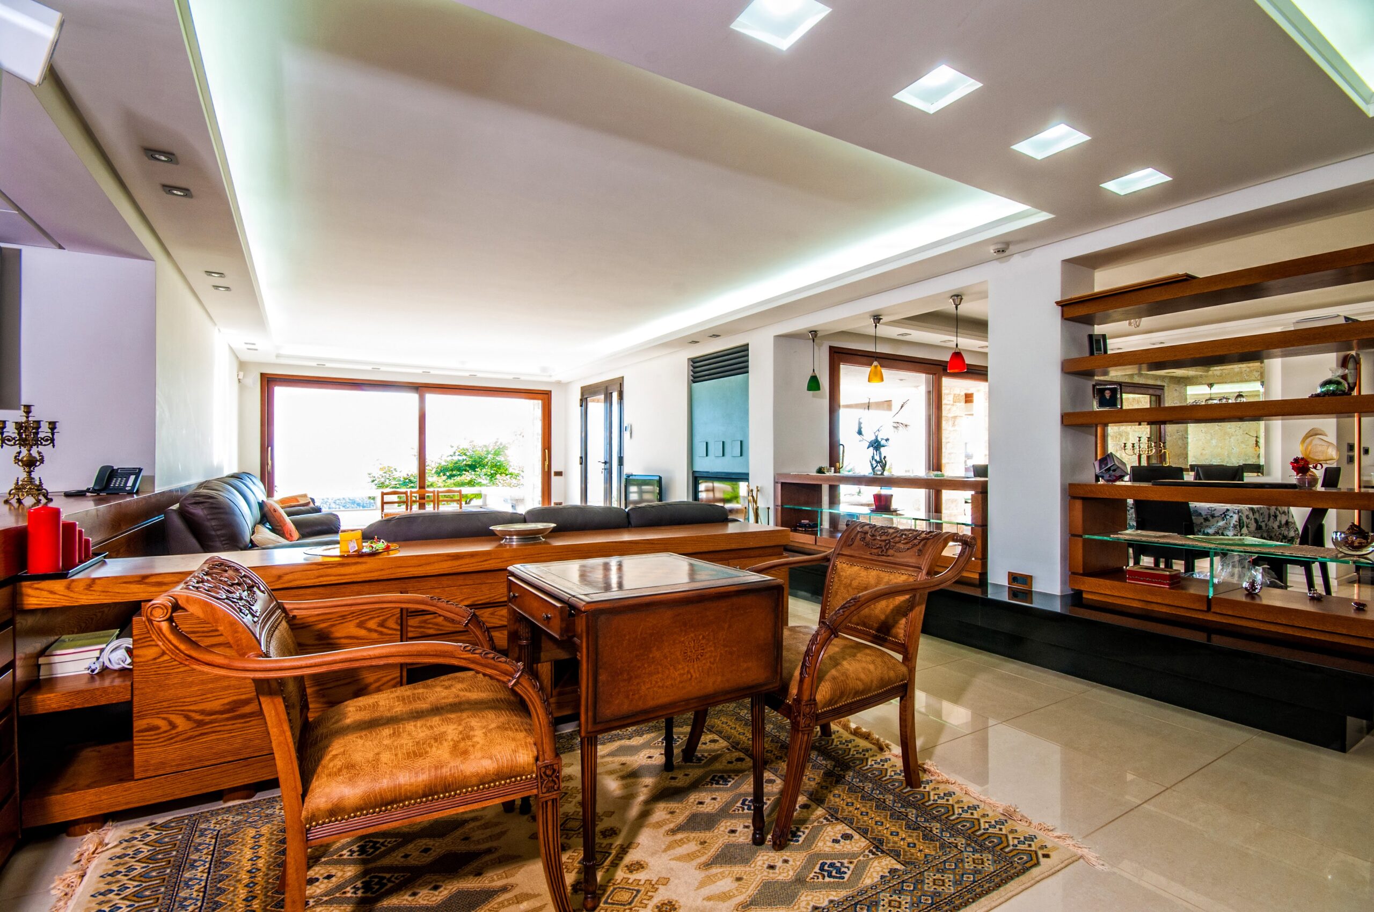
­ Four living room areas
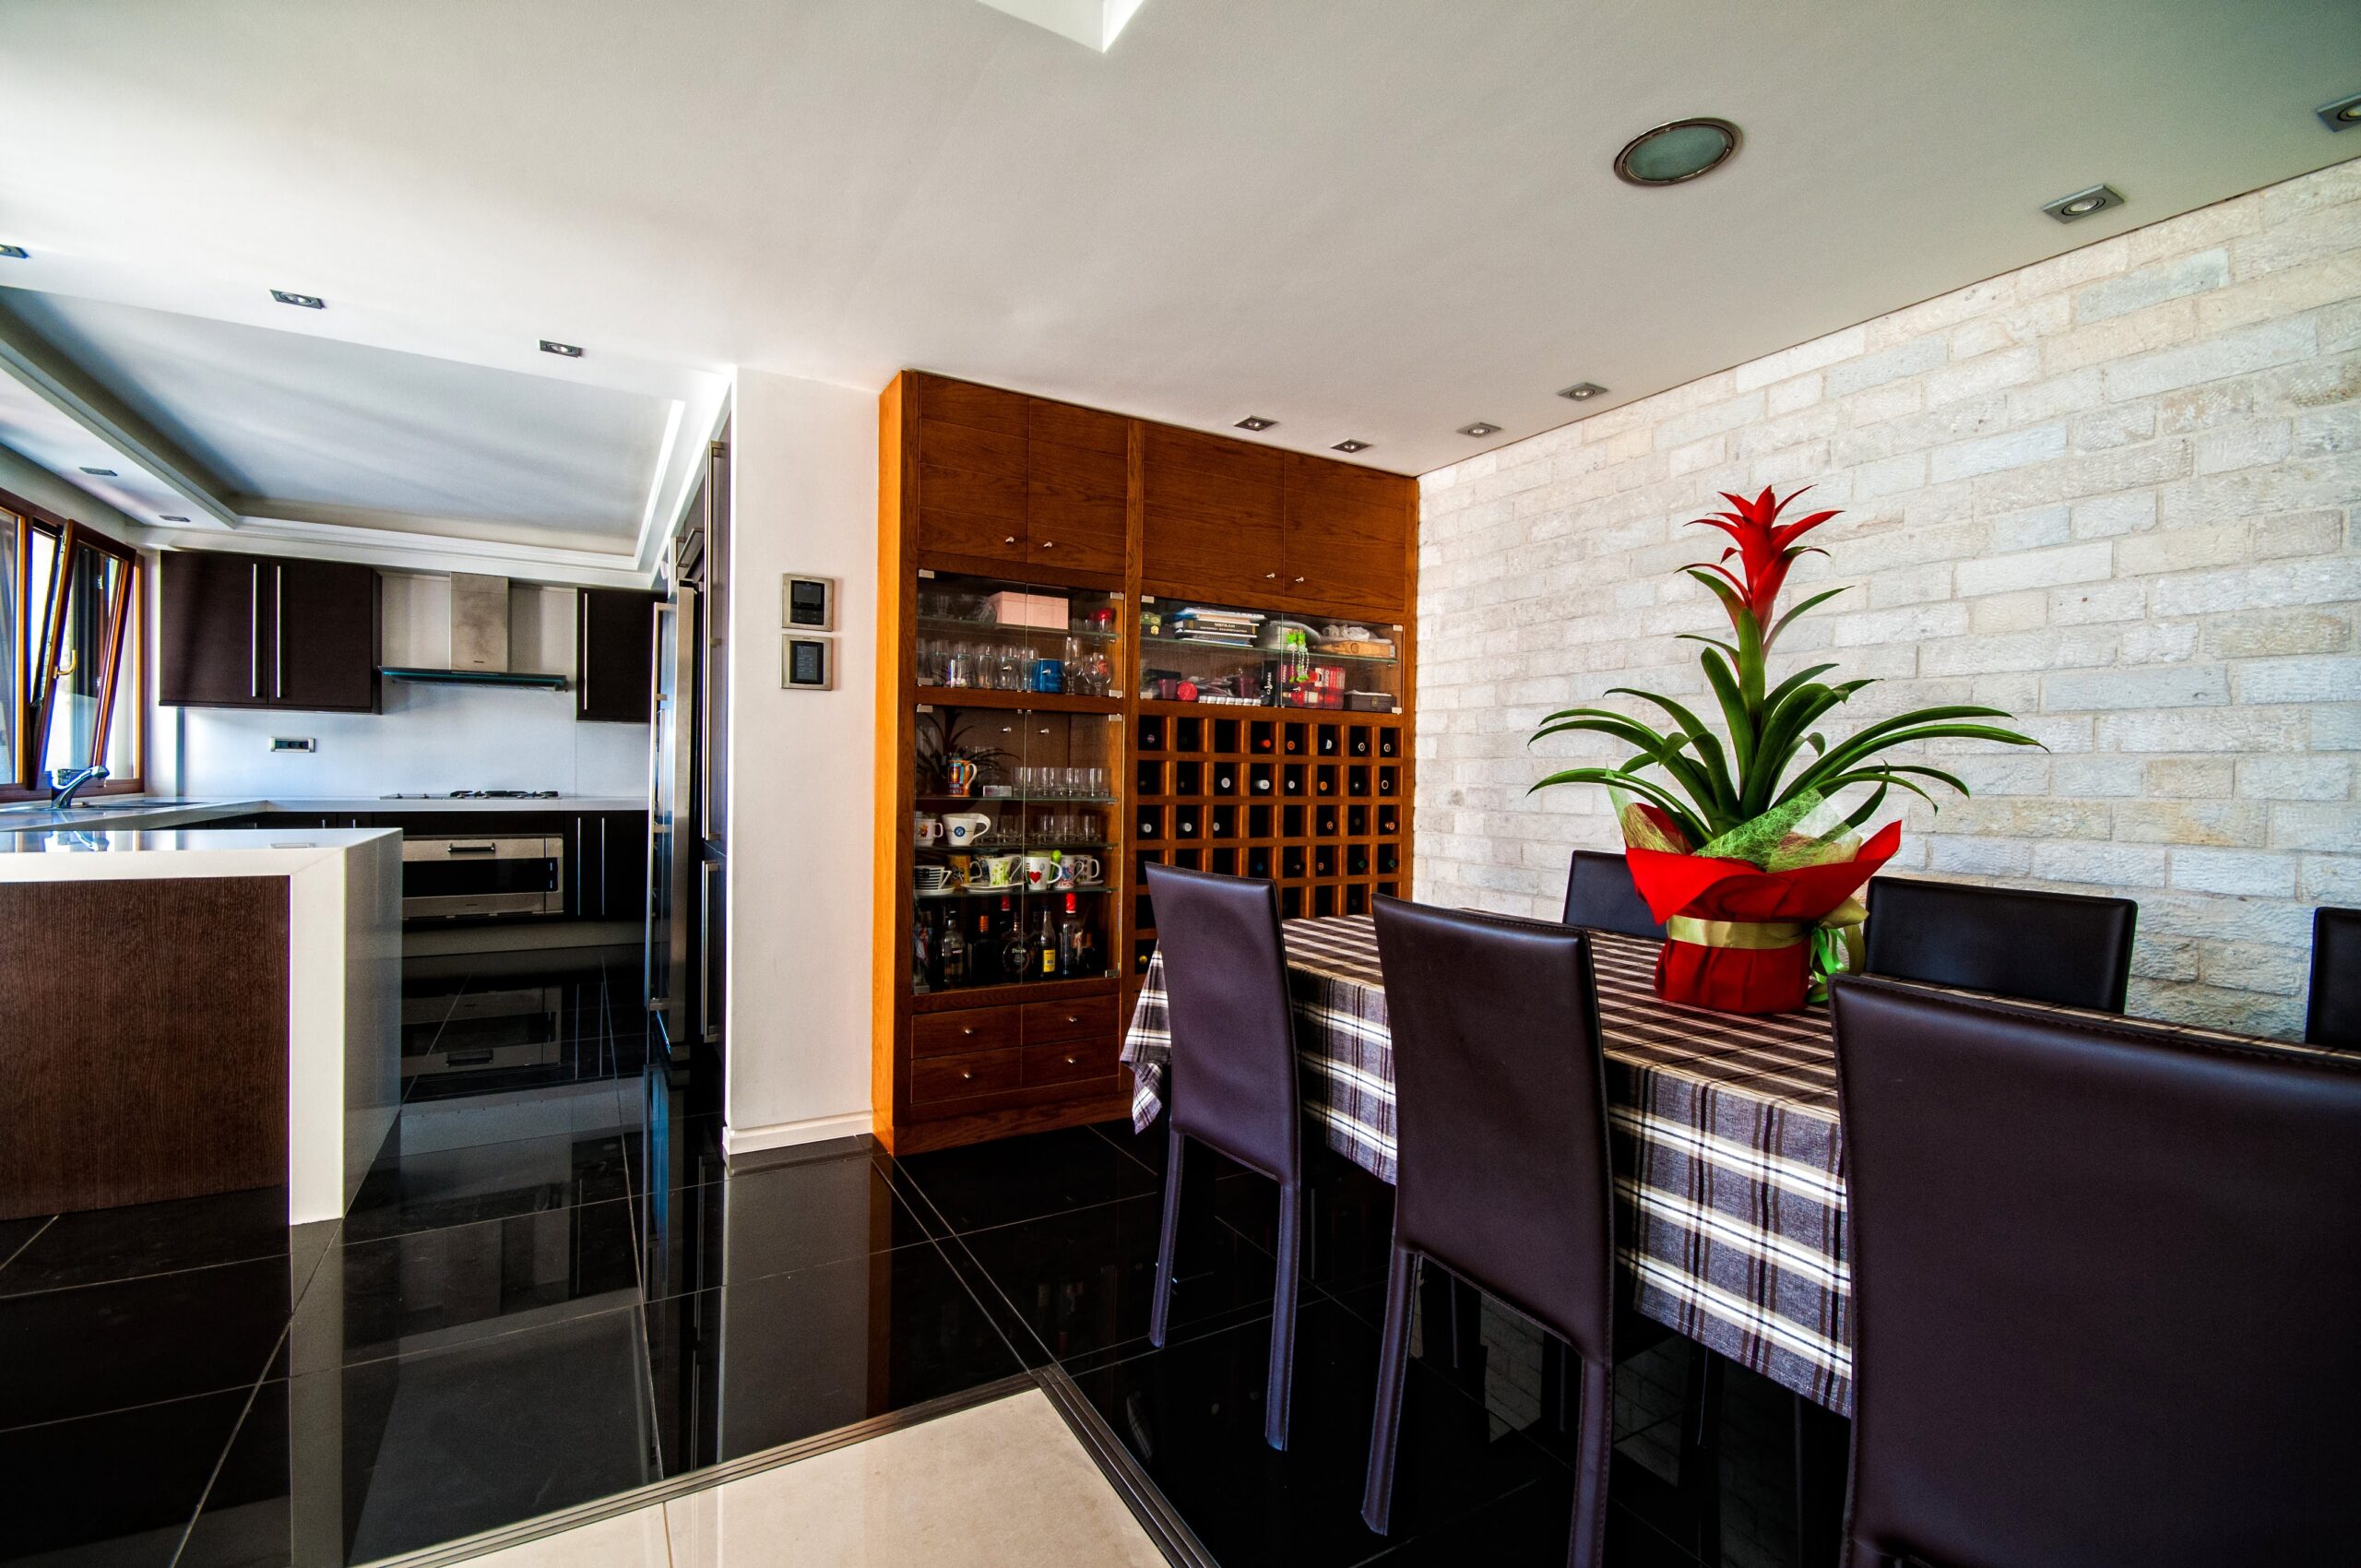
­ Two dining rooms
­ Two eating areas
­ Taverna
­ Play room
­ Home cinema
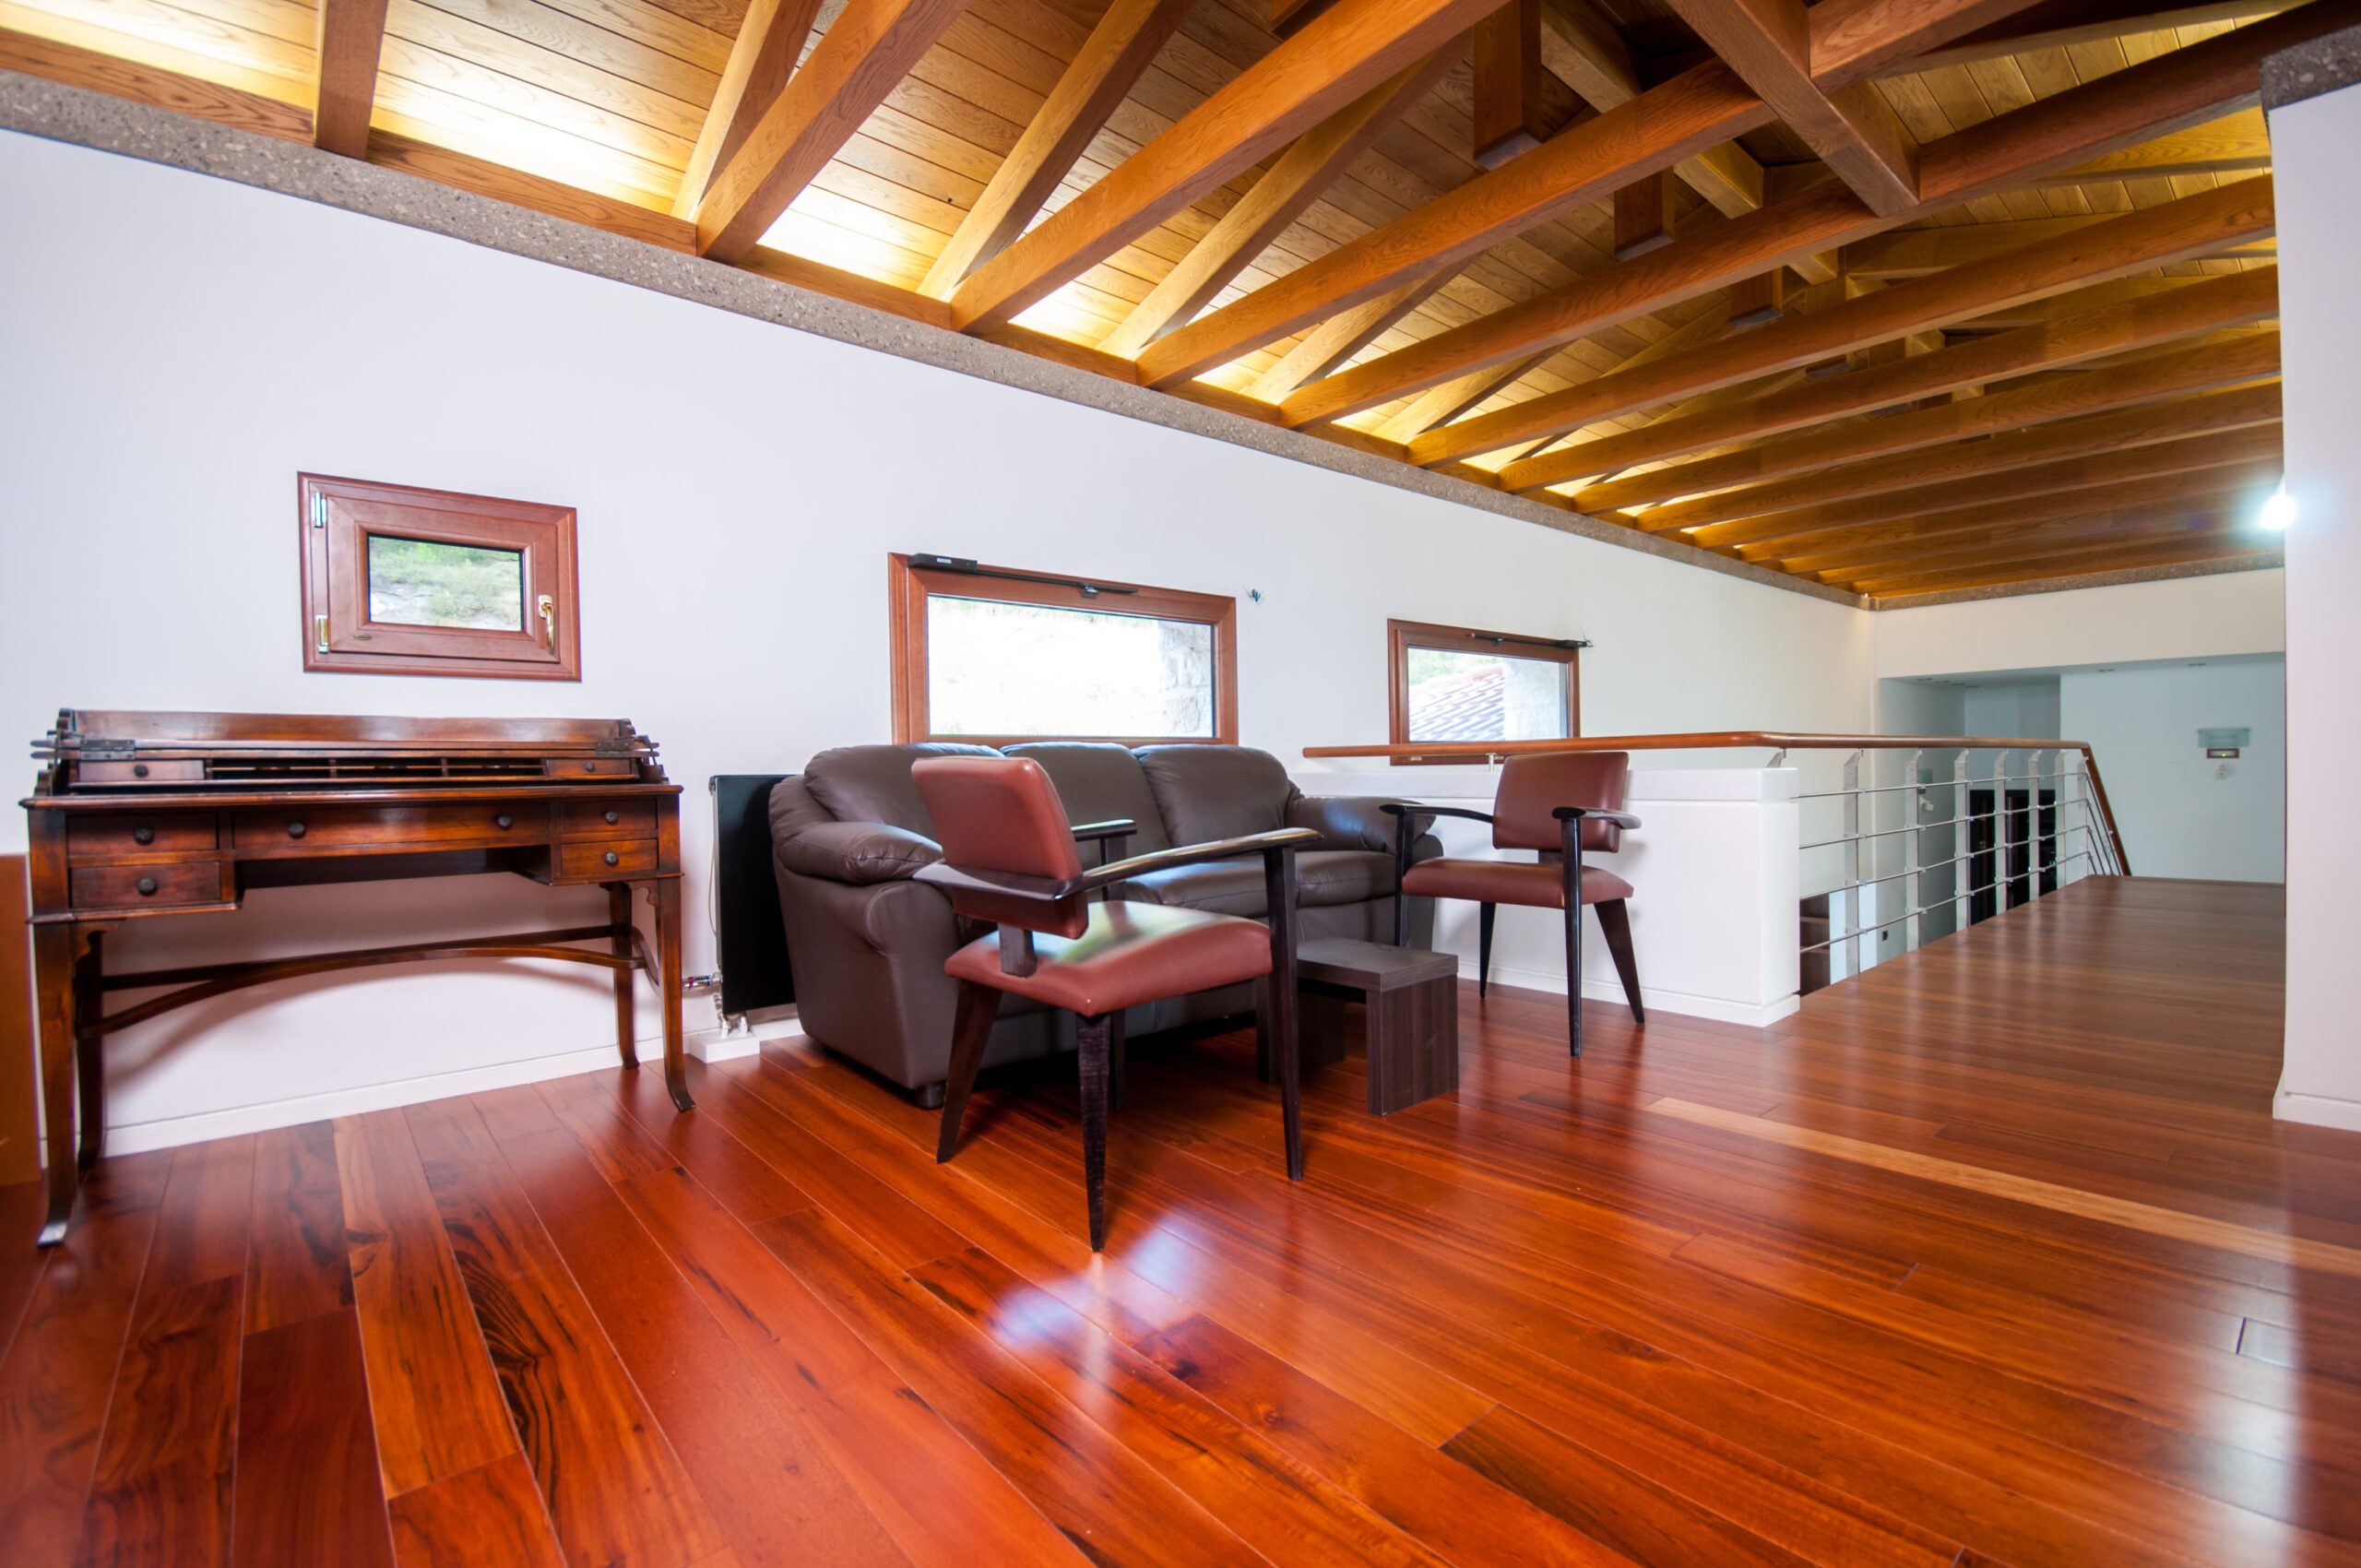
­ Two offices - libraries
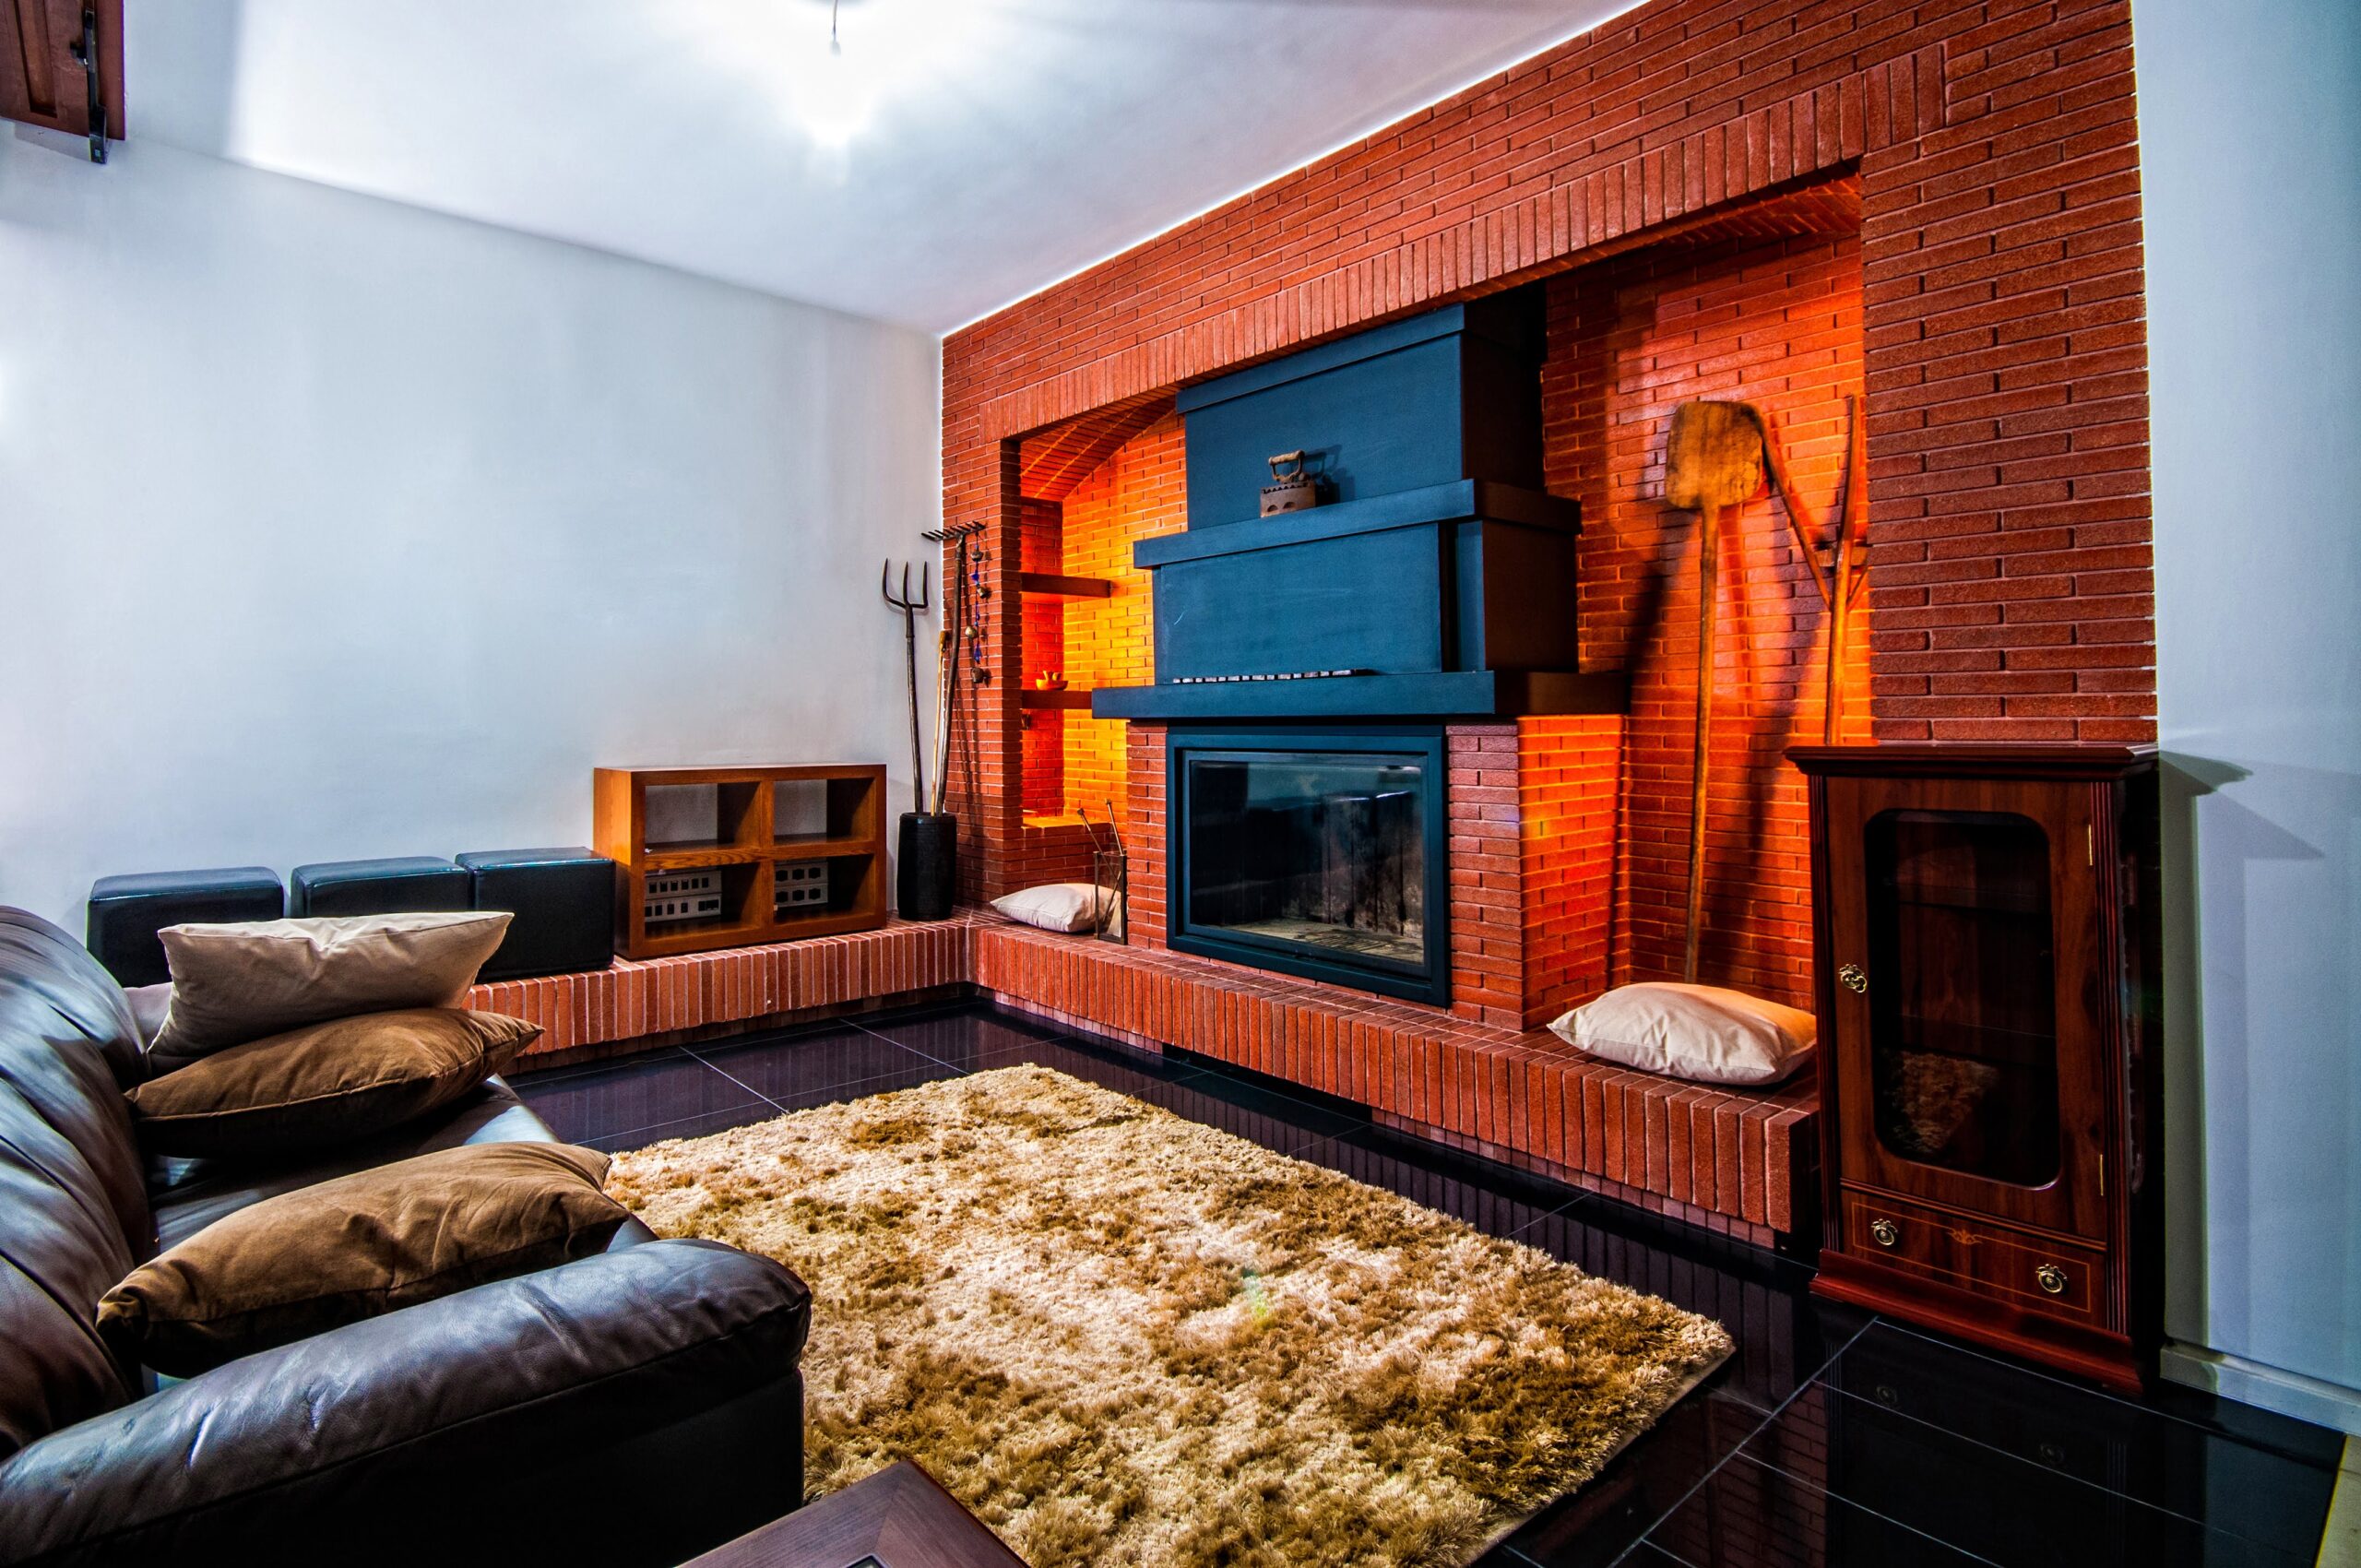
­ Four fireplaces
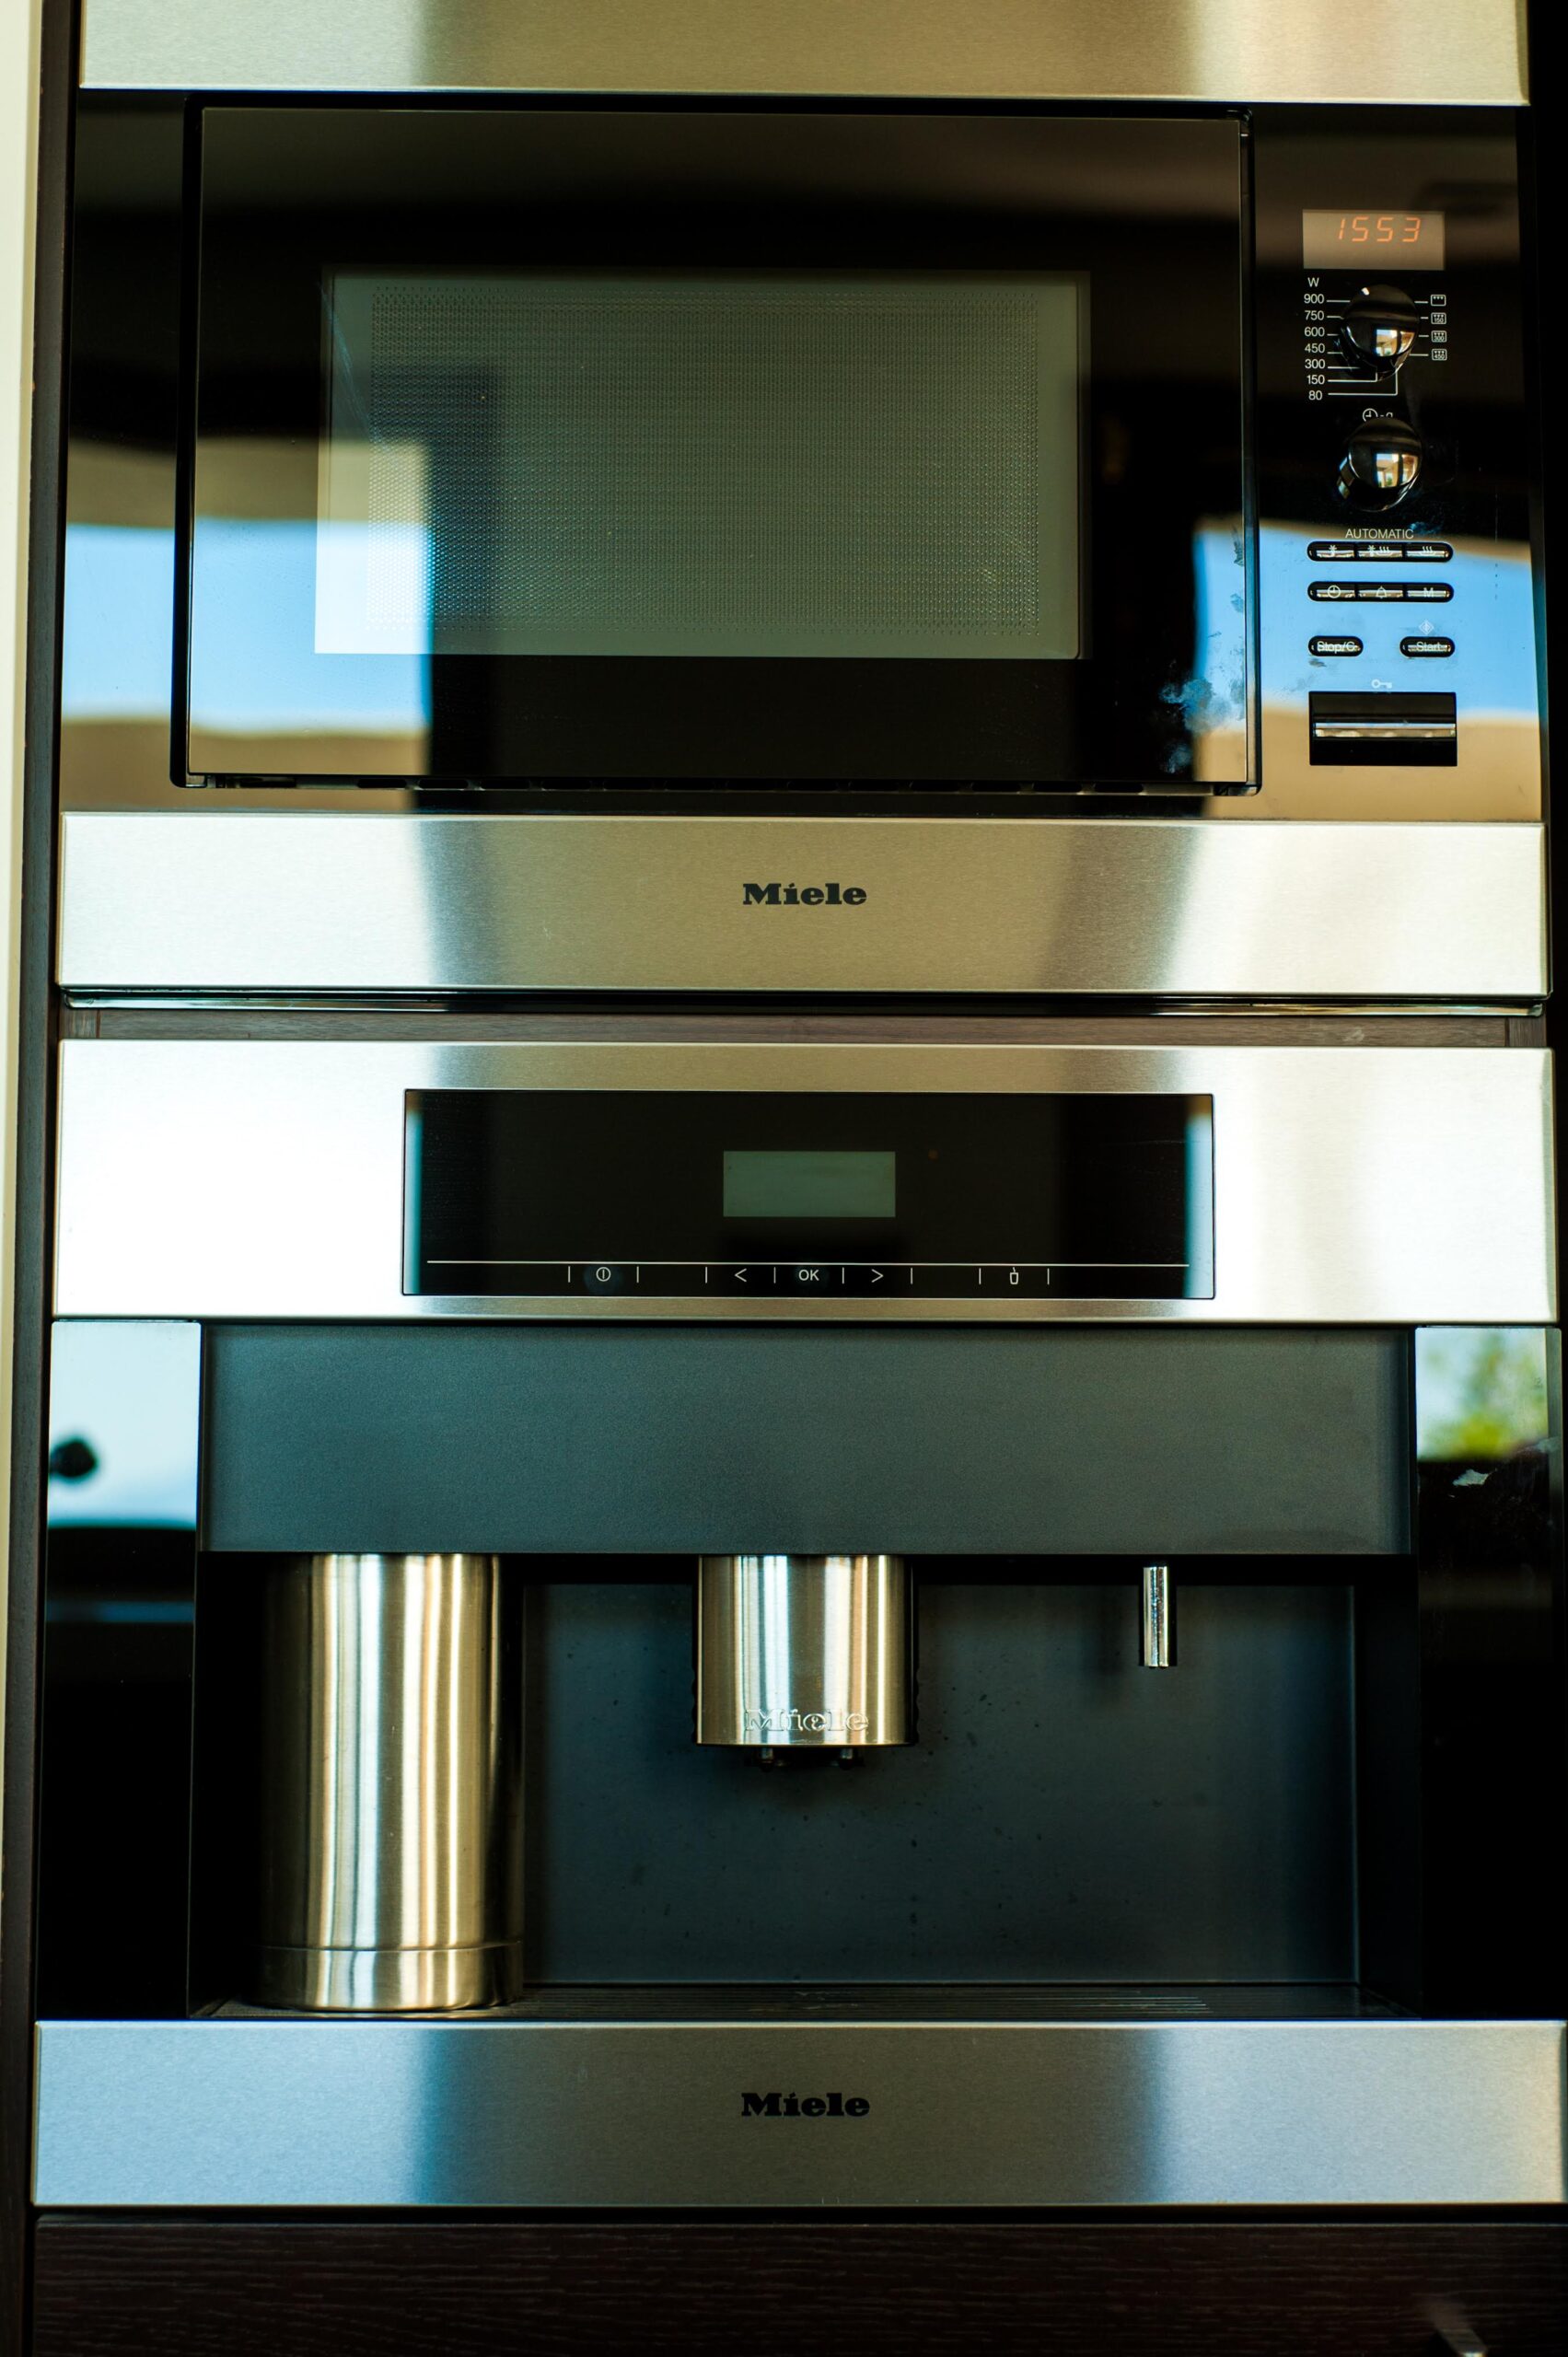
­ Two ultramodern kitchens by Leicht
­ Two Kitchen Net (small auxiliary kitchens) by Leicht
­ Waiting areas
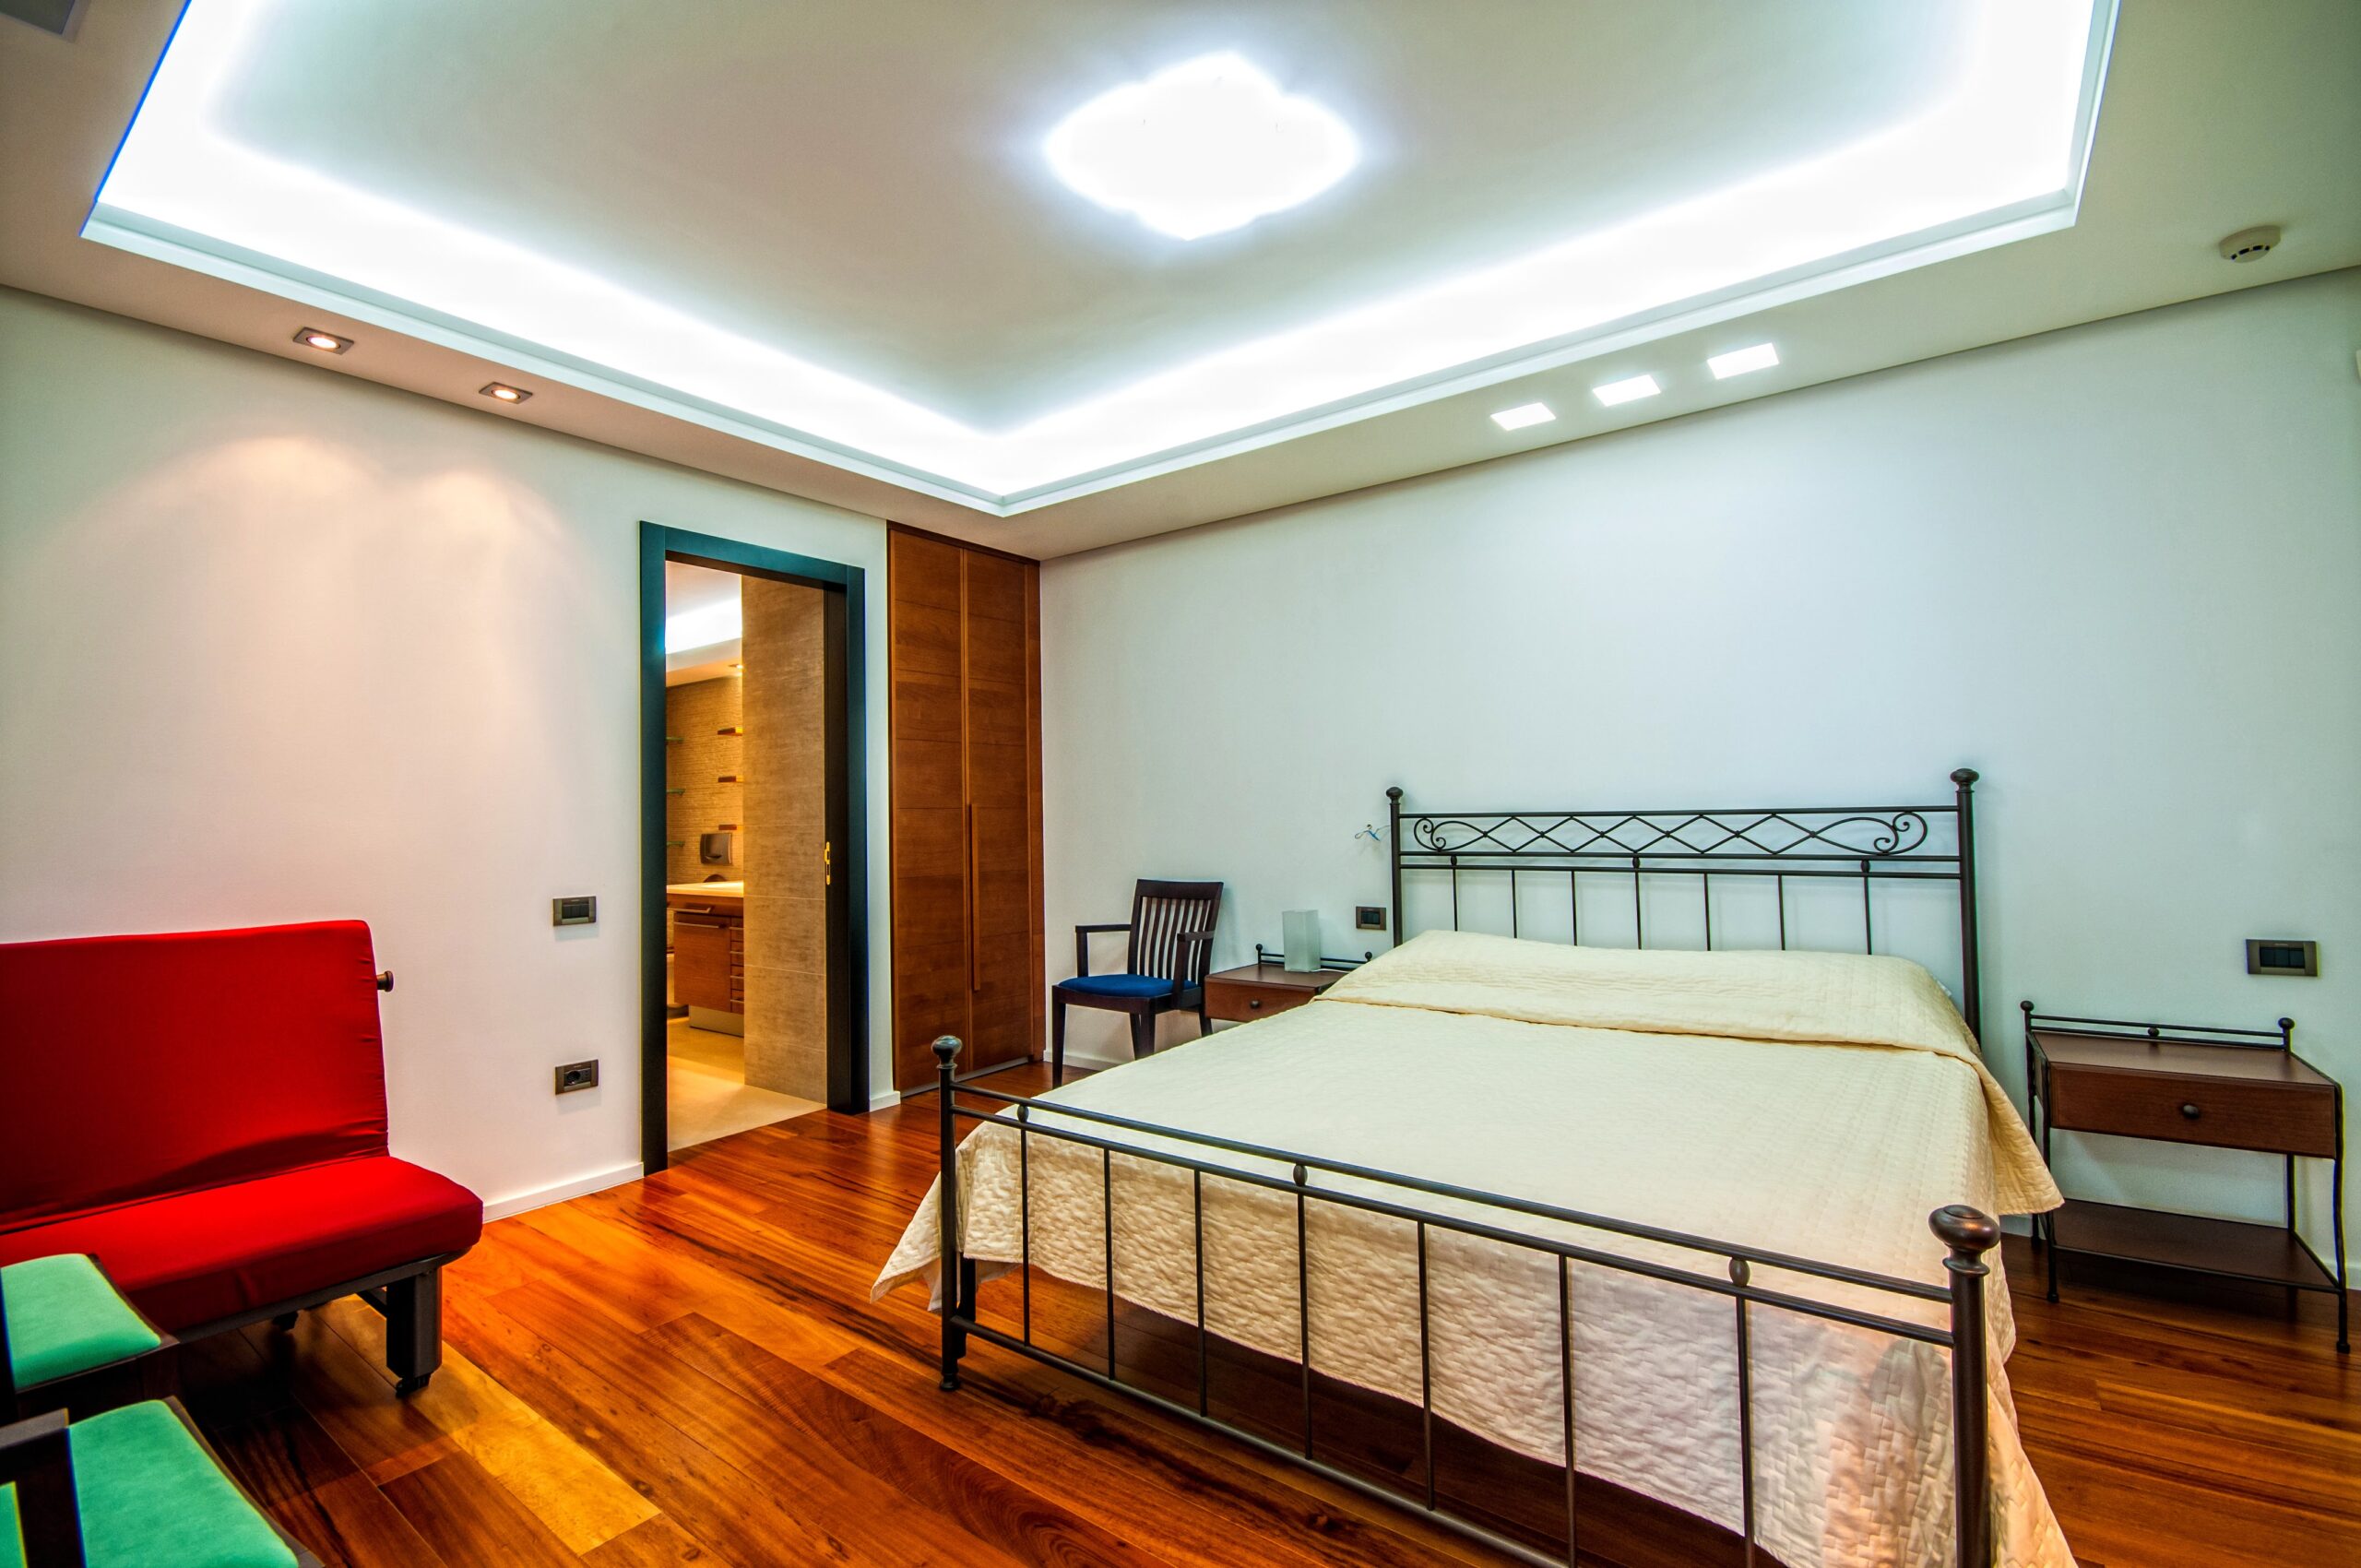
­ One spacious master bedroom (with walk in closet) and WC with Jacuzzi
­ Eight bedrooms
­ One studio apartment (for independent accommodation with: living room, dining room, WC and small kitchen)
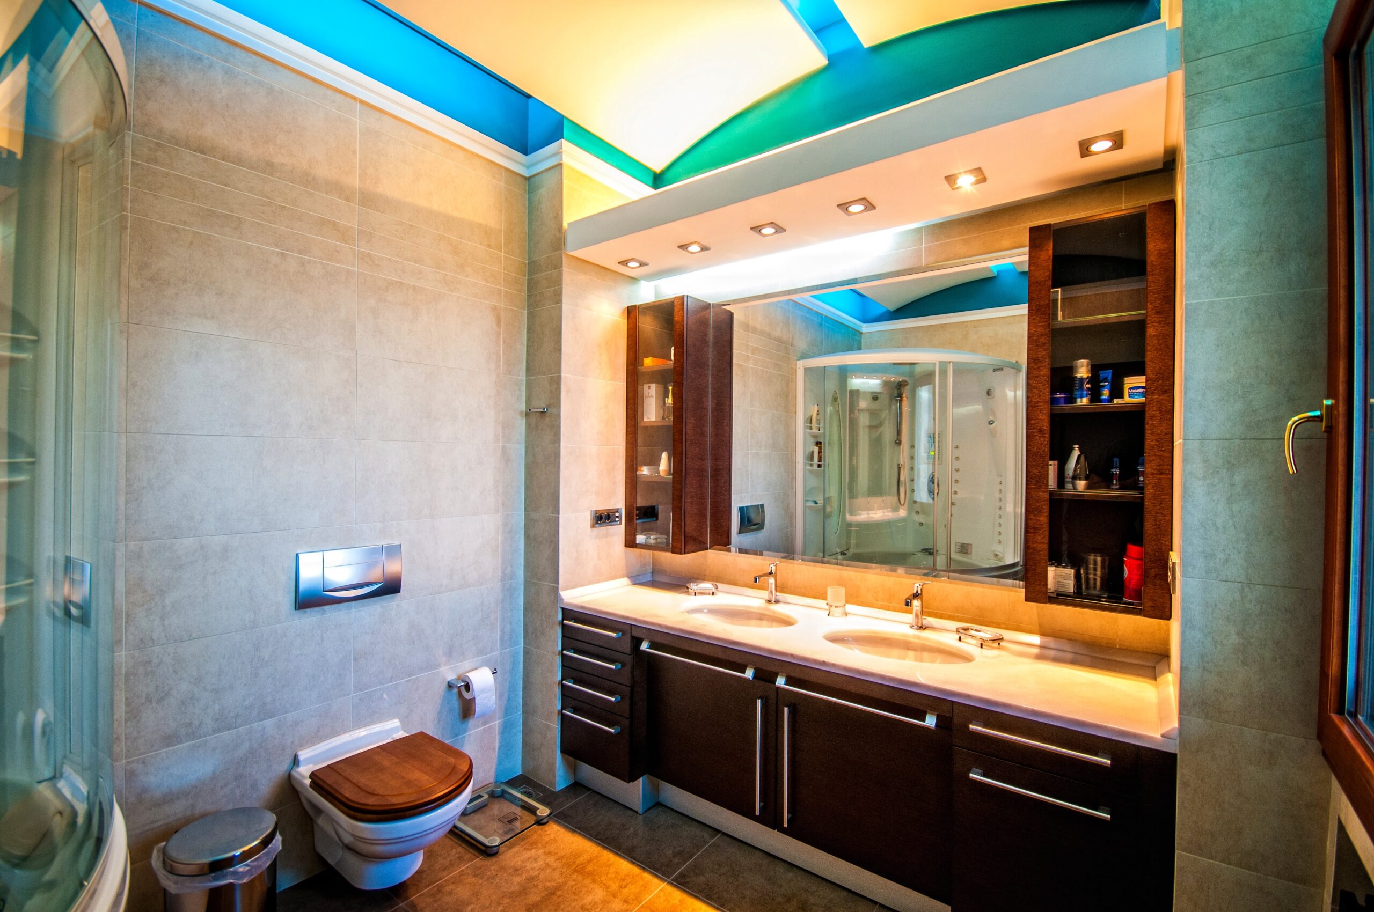
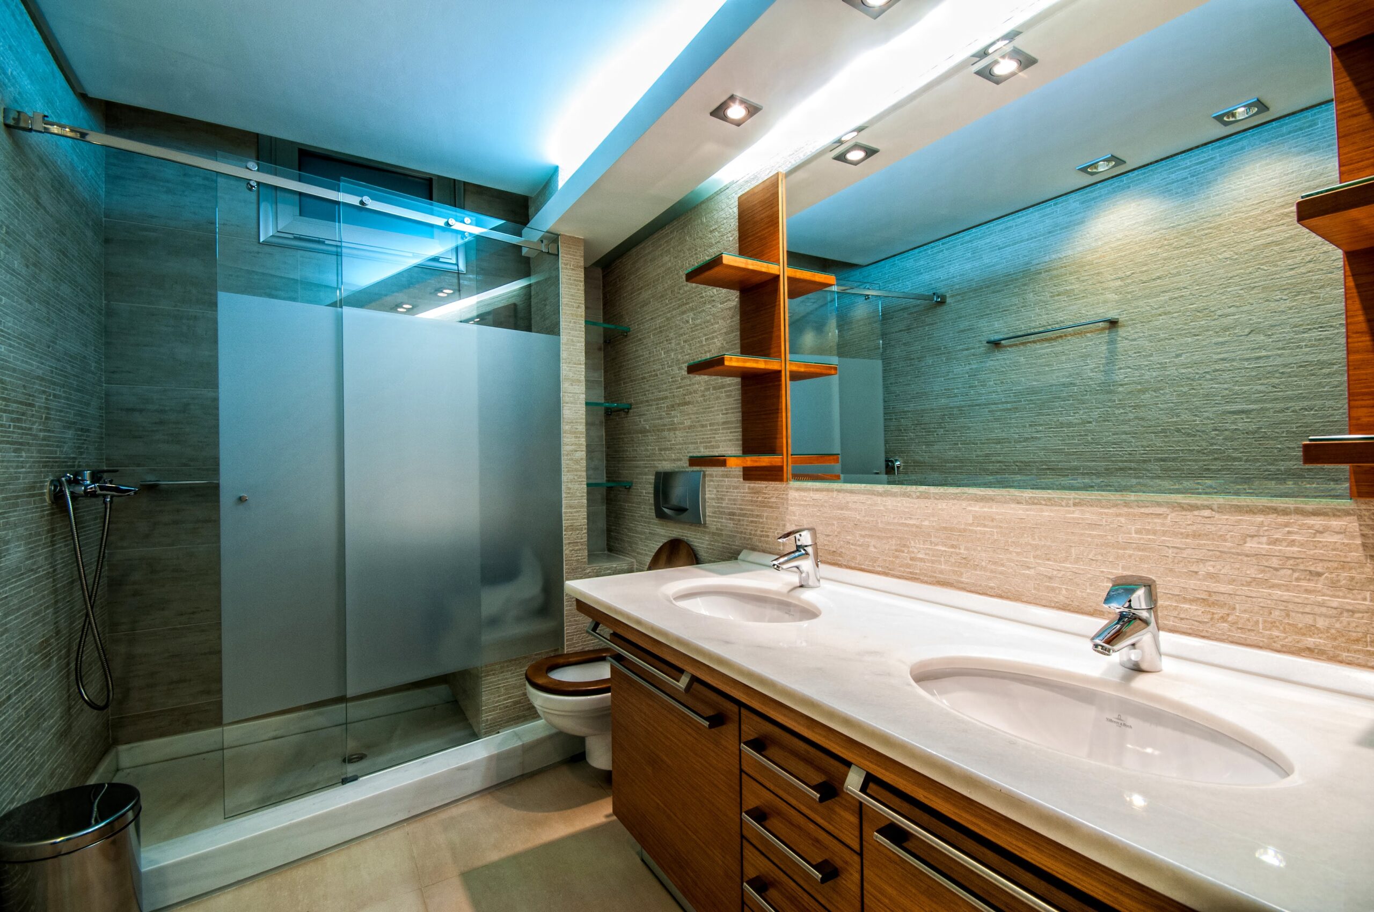
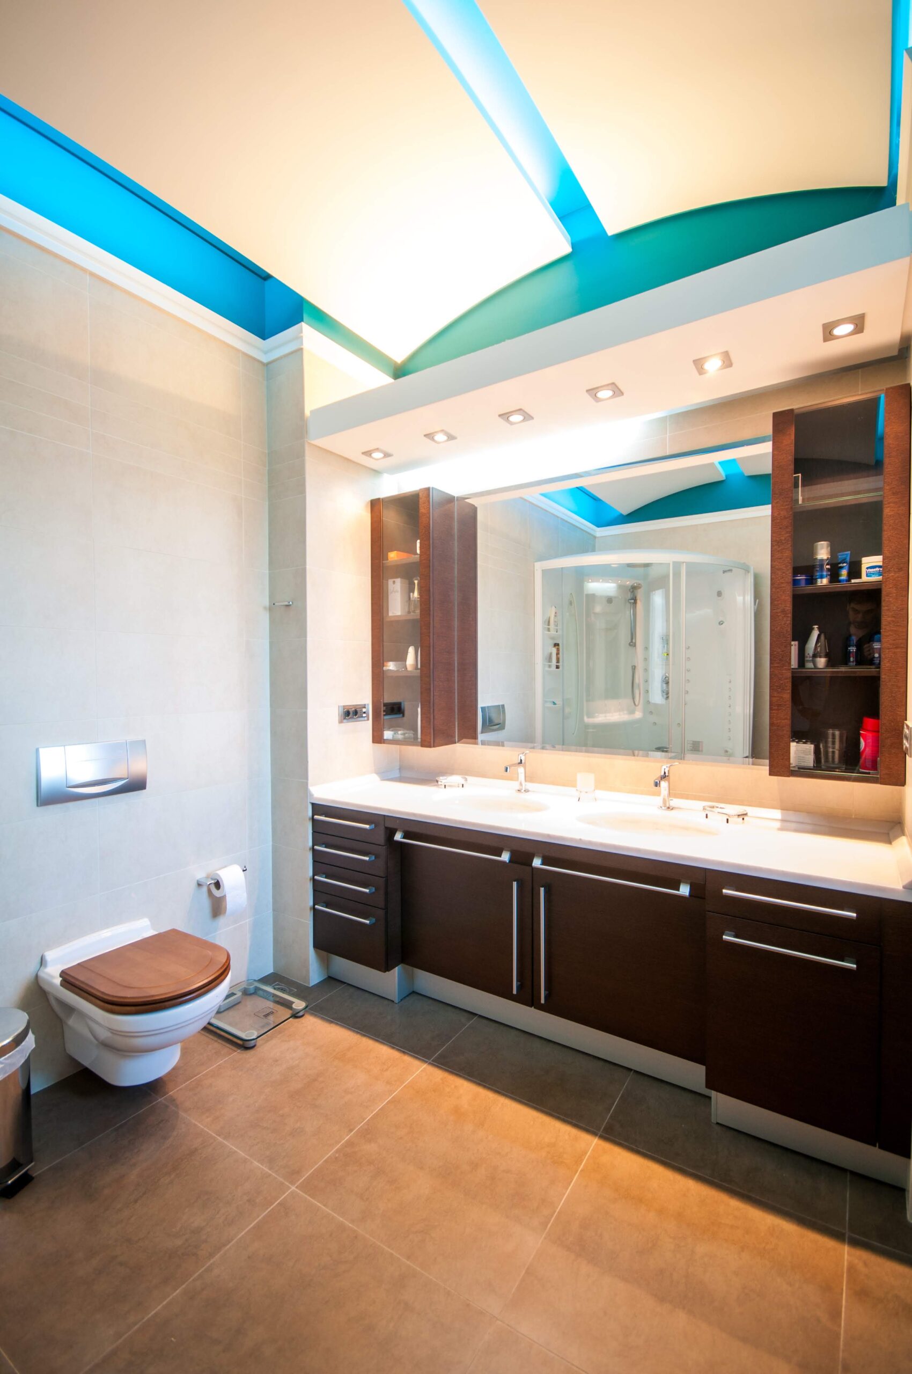
­ Seven ultra luxurious WC
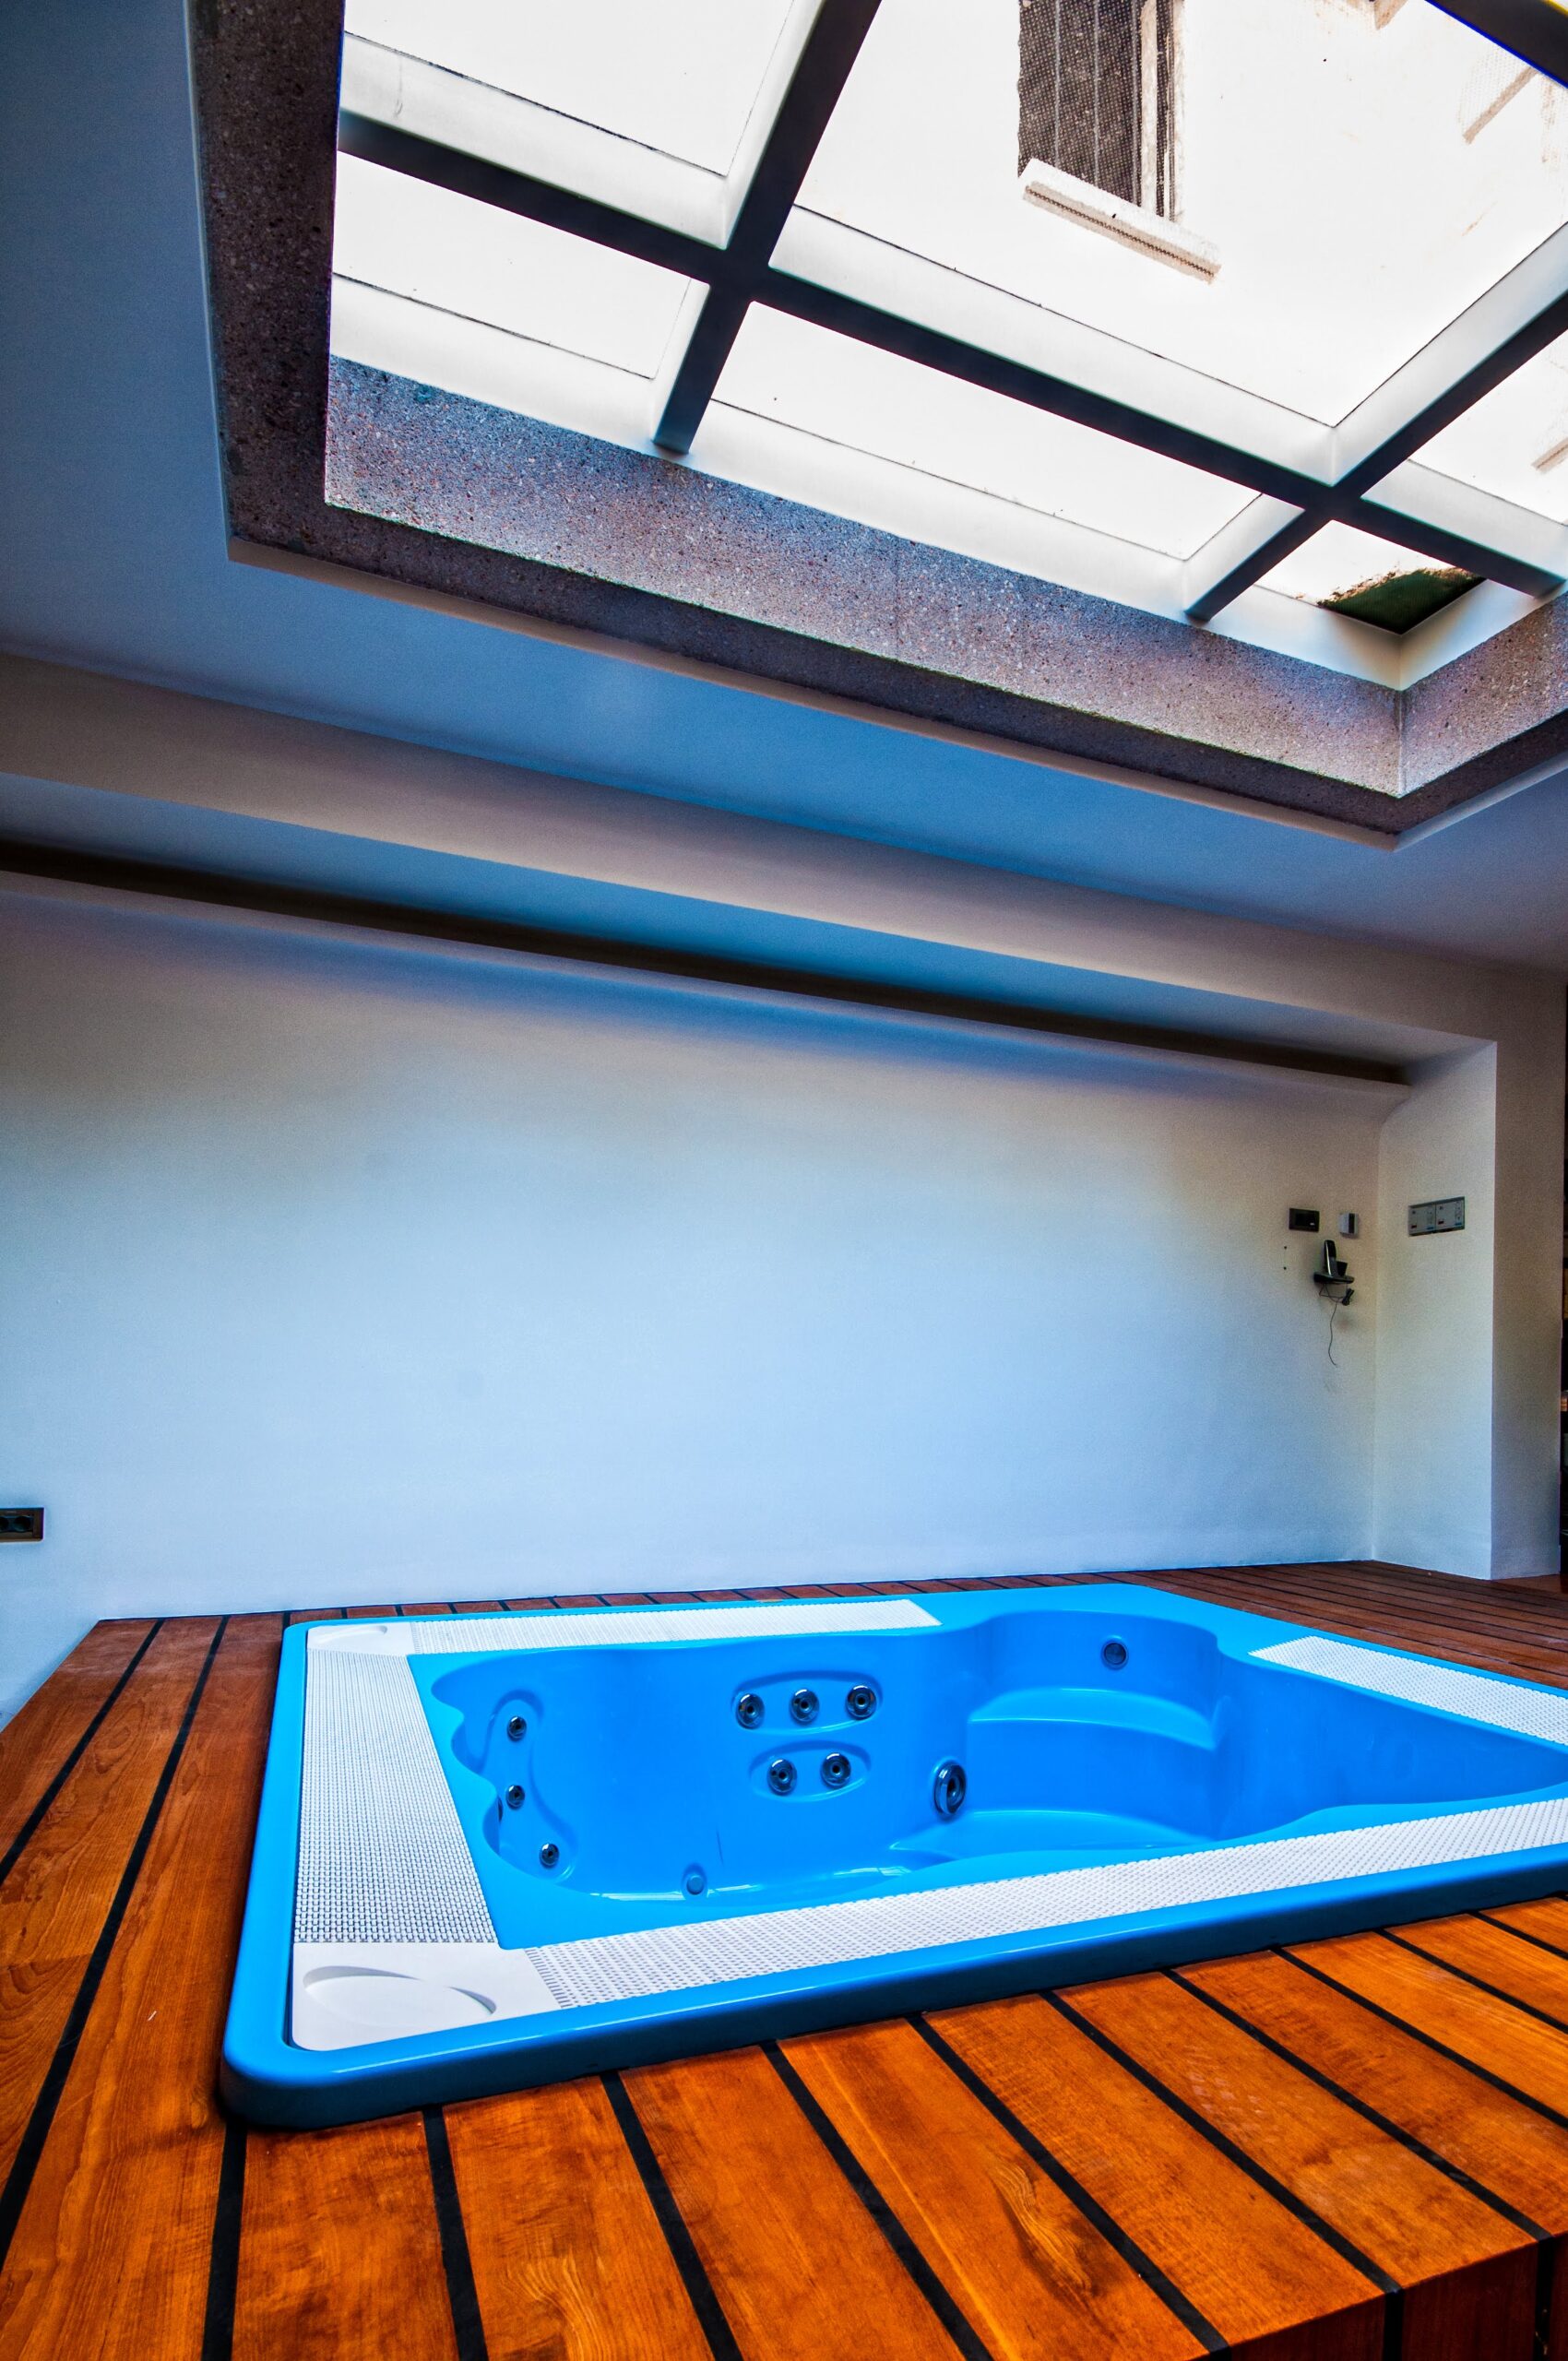
­ Exercise room (with five person Jacuzzi)
­ Sauna
­ Locker rooms (with individual lockers for residents and guests)
­ Storeroom
­ Cellar
­ Elevator OTIS
­ Columned porch with the ability to integrate it to the reception areas
­ BBQ, wood stove, wood shed
­ Exterior storerooms
­ Three space garage
­ Indoor garage area
­ Staff apartment (gardener + maid)
­ Other auxiliary areas (boiler-room, liquid gas distribution, fire extinguisher equipment etc)
This complex can operate as one residence or can be divided into separate either to six residences or three residences as follows:
­ 1st floor, ​ two residences  or  one residence
­ Ground floor,​ two residences  or  one residence
­ Basement,​ two residences  or  one residence.

In the property these is also an outdoor heated swimming pool160 m2.

2. 1st  SEMI FINISHED VILLA (RESIDENCE)   (Code 91)

This semi finished residence with total surface area of 906 m2 is in the "concrete" stage with the following infrastructure works completed: Opening of roads and cement paving, Stone fence, BBQ infrastructure, Access stairs to the various levels of the estate, Lighting Rod, Fire extinguishing System, Infrastructures for the routing of utilities (PPC, EYDAP, OTE), Liquid gas Tank, Septic tank, Irrigation system, water drainage system.

The land where the residence is situated measures 9490 m2.

The complex can be divided into separate residences as follows:

­ 1st floor, ​ two residences  or  one residence
­ Ground floor A,​ two residences  or  one residence
­ Ground floor B,​ two residences or one residence.

This layout would create up to (max) 6 separate residences.

Inside any layout can be created which the buyer wishes.

The building has three levels which are arranged as follows:

­ 1st floor ​​(from the back side of the building)
­ Ground floor A​(from the back side of the building)
­ Ground floor B​(from the front side of the building)
3. 2nd  SEMI FINISHED VILLA (RESIDENCE)   (Code 94)

This semi finished residence with total surface area of 1495 m2is in the "concrete" stage with the following infrastructure works completed: Opening of roads and cement paving, Stone fence, BBQ infrastructure, Access stairs to the various levels of the estate, Lighting Rod, Fire extinguishing System, Infrastructures for the routing of utilities (PPC, EYDAP, OTE), Liquid gas Tank, Septic tank, Irrigation system, water drainage system.

The land on which the residence is situated measures 13000 m2.

The complex can be divided into separate residences as follows:

­ 1st floor, ​ two residences  or  one residence
­ Ground floor A,​ two residences  or  one residence
­ Ground floor B,​ two residences or  one residence.

This layout would create up to (max) 6 separate residences.

Inside any layout can be created which the buyer wishes.

The building has three levels which are arranged as follows:

­ 1st floor ​​(from the back side of the building)
­ Ground floor A​(from the back side of the building)
­ Ground floor B​(from the front side of the building)
­ Basement
4. LAND PLOT   (Code 93a, 93b)

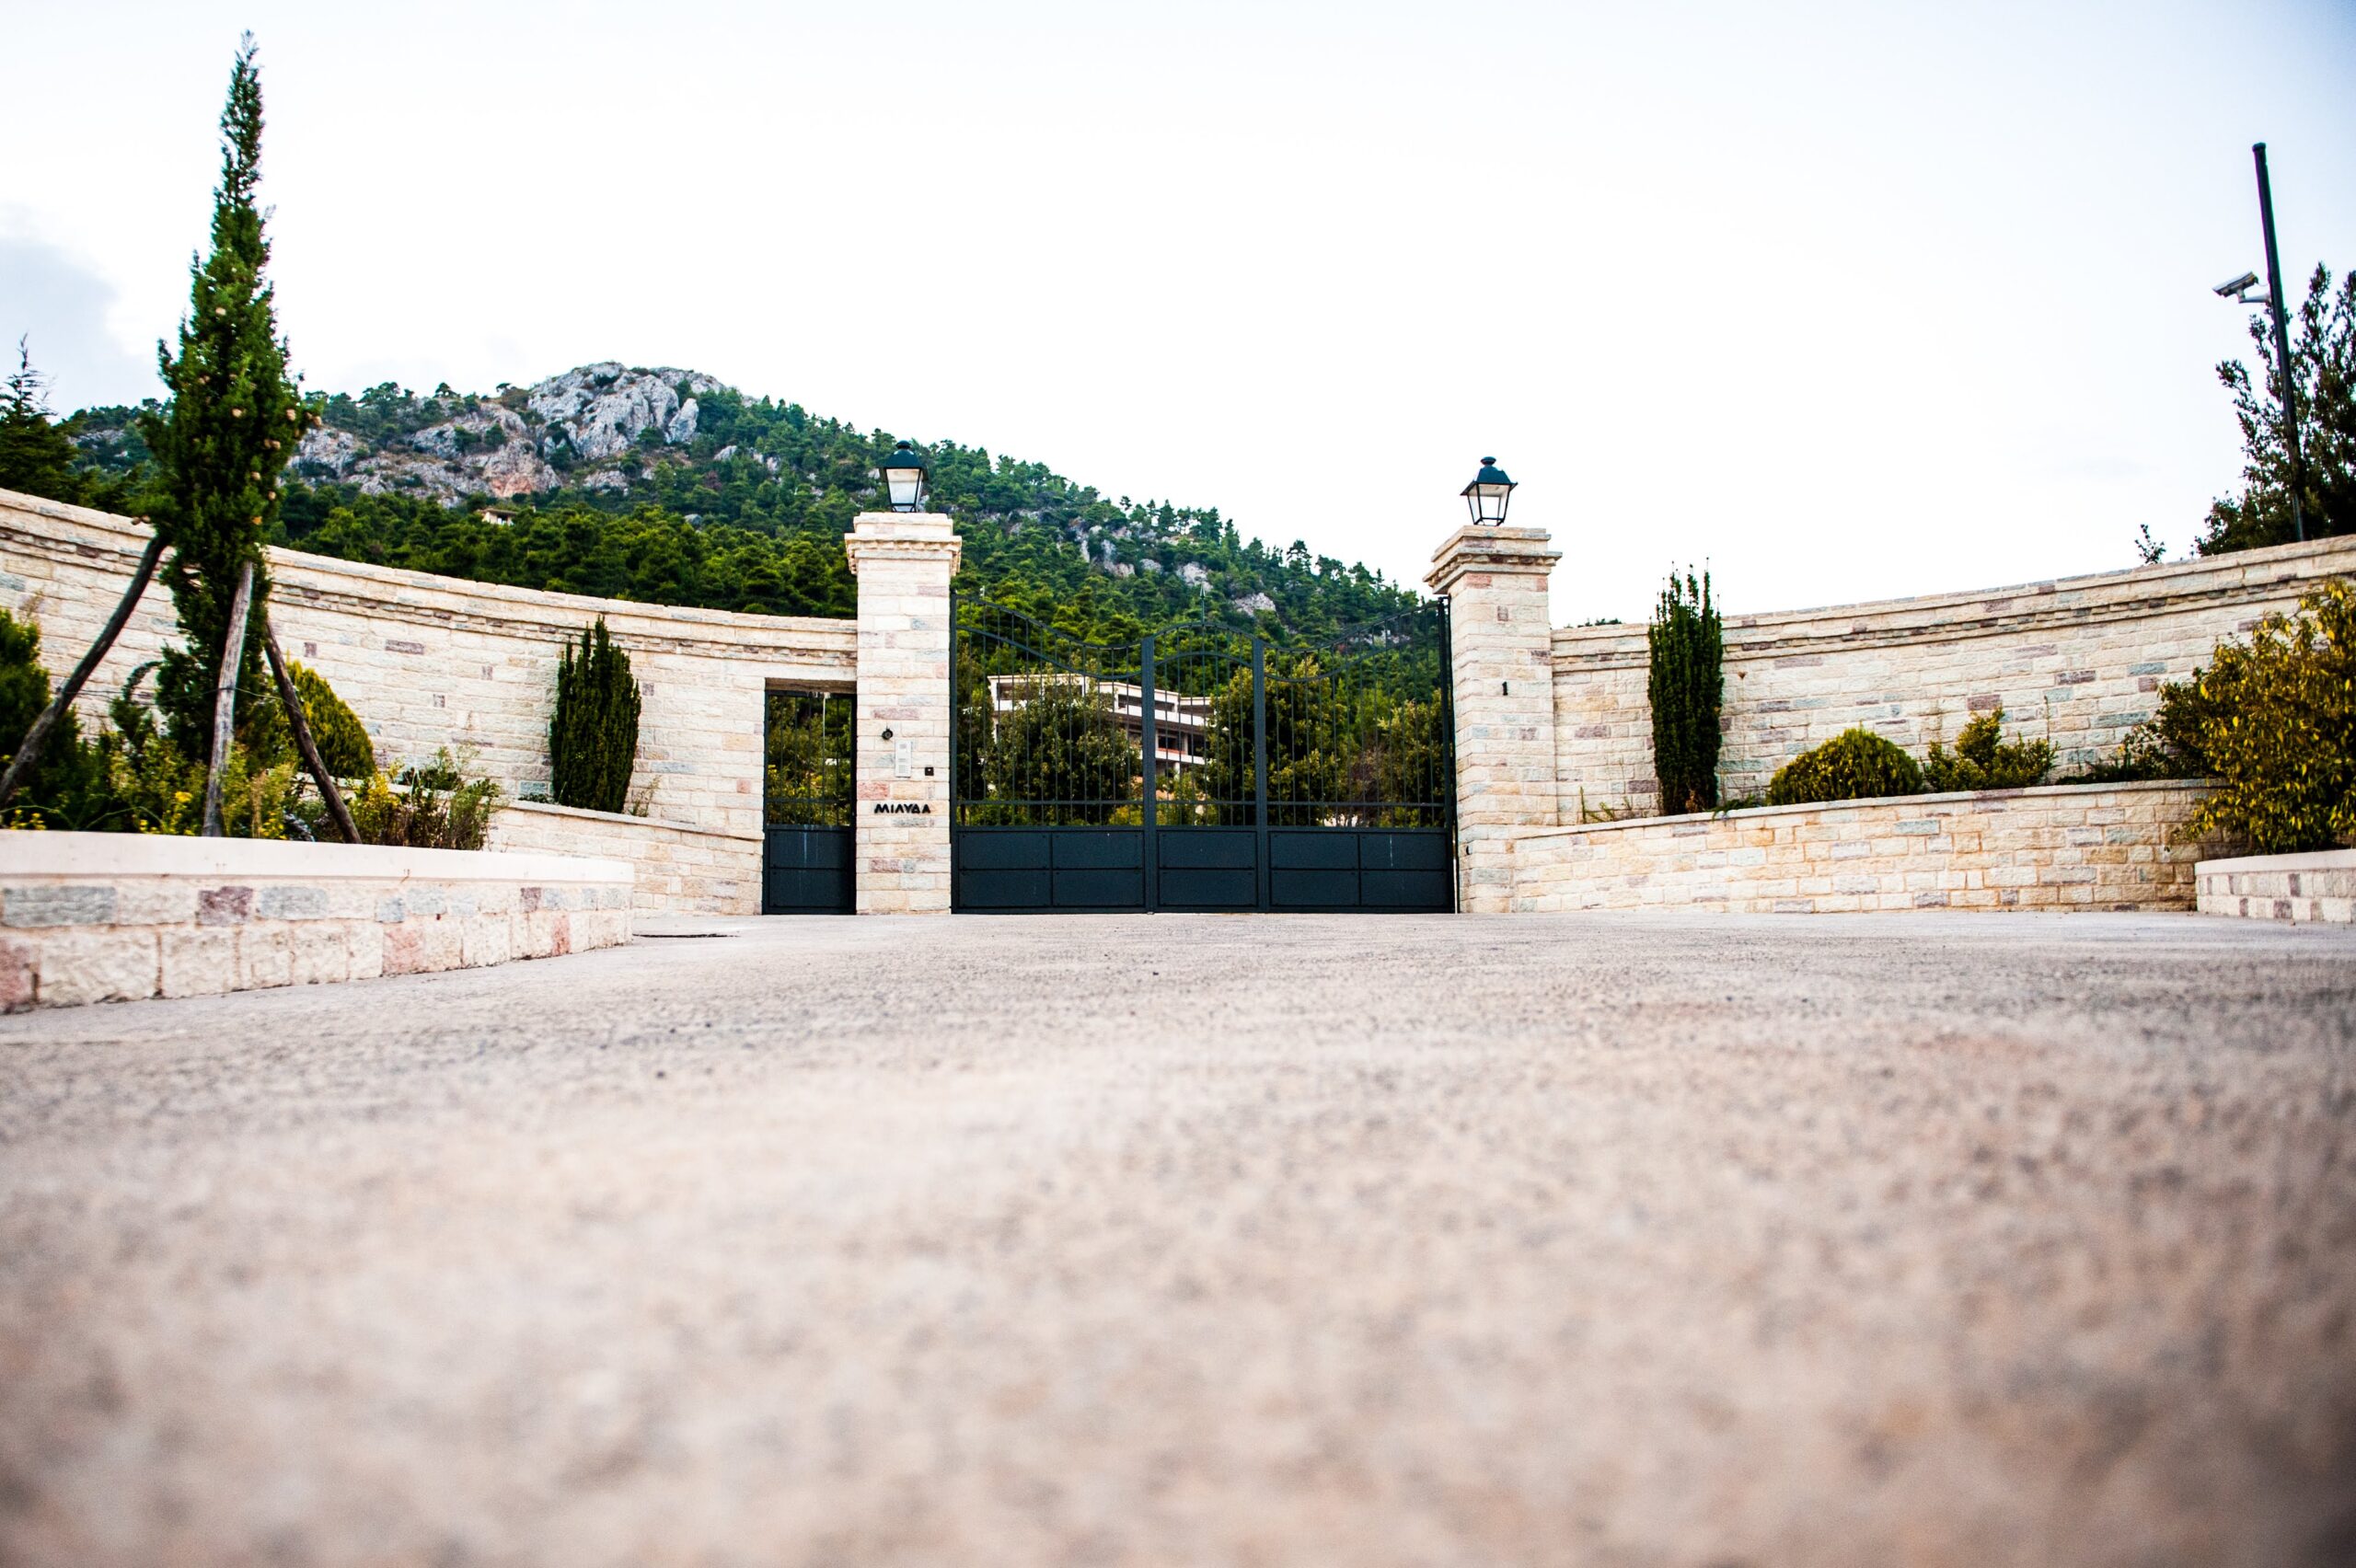
This land plot measures 10,410 m2, does not include structures and situated on this property is

the main entry gate to the estate.


8 Beds
3 Baths
Attica SQFT
underground Parkings
Floor

Features

> Park

Image Gallery
Location

Request a showing

Related Houses

No data was found

Subscribe Our Newsletter